7704 John Hancock Lane, Washington Twp, OH 45459
- $275,500
- 2
- BD
- 3
- BA
- 1,638
- SqFt




- List Price
- $275,500
- MLS#
- 965427
- Status
- ACTIVE
- City
- Washington Twp
- Bedrooms
- 2
- Full Bathrooms
- 2
- Half Bathrooms
- 1
- Year Built
- 1975
- Living Area
- 1,638
- Subdivision
- Patriot Square Condo
Property Description
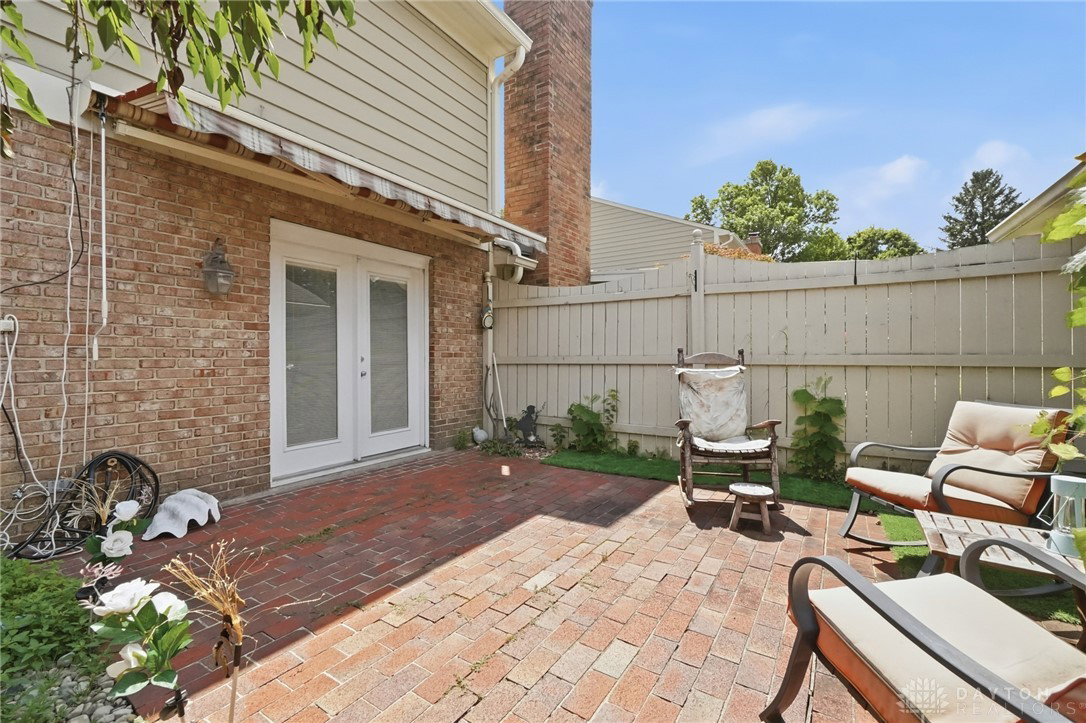
Welcome home to this beautifully updated condo in the highly desirable Patriot Square community! From the moment you step inside, you'll appreciate the spacious, open layout, stylish updates, and thoughtful features that make this home truly special. The entry welcomes you into the bright living and dining areas before leading to the inviting family room, featuring charming beams and trim, a cozy fireplace, and direct access to the spectacular 23' x 18' enclosed courtyard. Designed for both relaxing and entertaining, this private outdoor retreat includes an electric awning for sunny afternoons and a walkway leading to the oversized 2½-car garage with new opener, offering exceptional space for parking and storage. The breakfast area overlooks the courtyard and flows seamlessly into the beautifully updated eat-in kitchen. Featuring maple cabinetry, Corian-style countertops, a Kohler sink, the kitchen is complete with updated stainless steel appliances Upstairs, the spacious primary suite offers a peaceful retreat with a walk-in closet and a beautifully updated en-suite bath featuring a private commode and shower. A second generously sized bedroom is filled with natural light and is conveniently located near another full bath, making it ideal for guests, family, or a home office. Additional recent updates provide peace of mind and modern convenience, including: HVAC system with dehumidifying system (2021), Water heater (2023), faucets throughout, luxury vinyl plank flooring throughout the first floor, Fresh paint throughout This exceptional condo combines comfort, style, and quality updates in a wonderful community. With its inviting indoor and outdoor living spaces, extensive recent improvements, and move-in-ready condition, this is a home you won't want to miss. Schedule your private showing today!
Additional Information
- Hoa Fee
- $447
- Living Area
- 1,638
- Appliances
- Range, Electric Water Heater
- Garage Desc
- Detached, Garage, Two Car Garage, Garage Door Opener, Storage
- Levels
- Two
- Stories
- 2
- Cooling
- Central Air
- Heating
- Electric
- School District
- Centerville
- Zoning
- Residential
Mortgage Calculator
Courtesy of Jamie Wilson and Coldwell Banker Heritage

The data relating to real estate for sale on this website comes in part from the Broker Reciprocity program of the Dayton Area Board of Realtors® MLS IDX Database. Real estate listings from the Dayton Area Board of Realtors® MLS IDX Database held by brokerage firms other than Elite Group - Coldwell Banker Heritage are marked with the IDX logo and are provided by the Dayton Area Board of Realtors® MLS IDX Database. Information is provided for consumers' personal, non-commercial use and may not be used for any purpose other than to identify prospective properties consumers may be interested in. Copyright© 2026 Dayton Area Board of Realtors®