3855 Westwind Drive, Beavercreek, OH 45440
- $465,000
- 5
- BD
- 3
- BA
- 2,966
- SqFt




- List Price
- $465,000
- MLS#
- 965415
- Status
- ACTIVE
- City
- Beavercreek
- Bedrooms
- 5
- Full Bathrooms
- 3
- Year Built
- 1990
- Living Area
- 2,966
- Subdivision
- Walnut Grove
Property Description
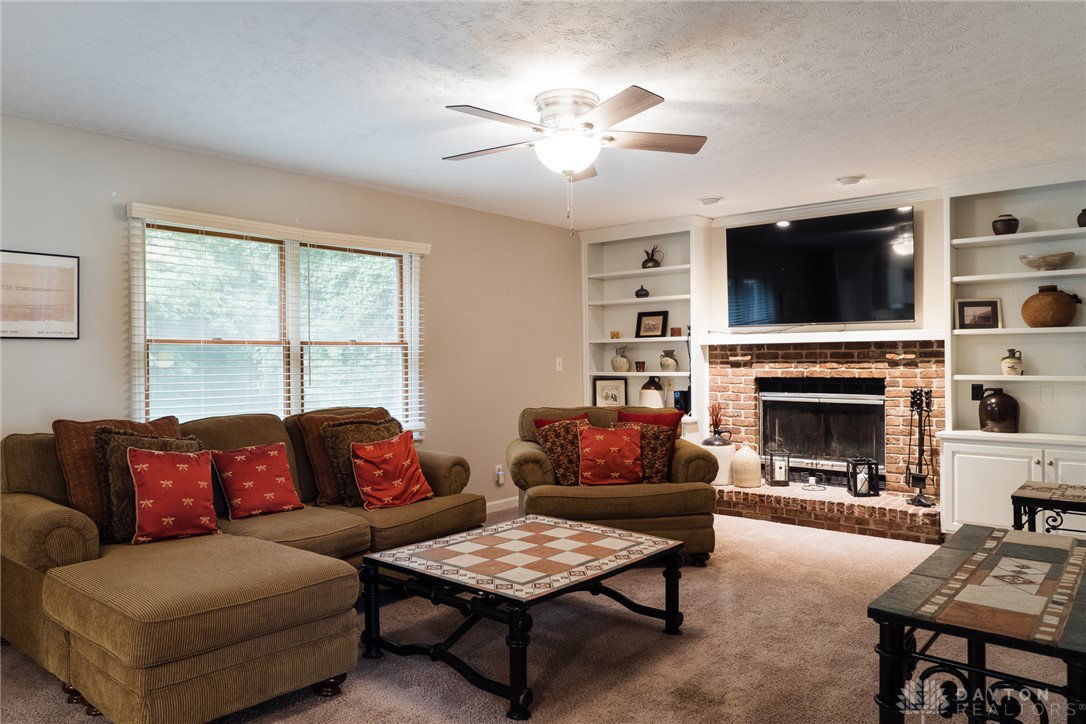
Welcome Home and discover unparalleled comfort and sophisticated living in this expansive 2-story brick residence, boasting nearly 3,000 square feet of meticulously updated space. The heart of the home, a gourmet kitchen, features an inviting island, pristine quartz counters, ample cabinetry, a convenient pantry, and a custom bar area with a built-in wine cooler. This culinary haven seamlessly flows into a welcoming family room, complete with a cozy fireplace and built-in shelving, creating an ideal setting for relaxation and entertainment. The main level further impresses with an open entry, a separate living room, a formal dining room, a bright breakfast area, a versatile fifth bedroom, a full bathroom, and a generously sized laundry room. Ascend to the upper level where four additional bedrooms await, each offering the convenience of a walk-in closet. The master suite provides a luxurious retreat, featuring a full private bath with a separate shower and a soothing soaking tub. Throughout the home, professionally installed white woodwork and six-panel doors exude timeless elegance, while newer luxury plank flooring and plush carpet enhance the overall aesthetic. Abundant closet and storage spaces ensure an organized and clutter-free environment. Step outside from the kitchen to a serene screened-in porch, offering a tranquil escape overlooking the private backyard and a spacious deck, perfect for outdoor enjoyment. This home, with its oversized two-car garage, is truly designed for creating lasting memories with family and friends. 5 minutes from The Greene. Conveniently located from the highways, restaurants, shopping and entertainment. Come and see it for yourself!
Additional Information
- Acres
- 0.39
- Lot Size
- 16,799
- Living Area
- 2,966
- Appliances
- Dishwasher, Microwave, Range, Refrigerator
- Garage Desc
- Garage, Two Car Garage
- Levels
- Two
- Stories
- 2
- Cooling
- Central Air
- Heating
- Forced Air, Natural Gas
- School District
- Beavercreek
- Zoning
- Residential
Mortgage Calculator
Courtesy of Haydee Wright and Howard Hanna Real Estate Serv

The data relating to real estate for sale on this website comes in part from the Broker Reciprocity program of the Dayton Area Board of Realtors® MLS IDX Database. Real estate listings from the Dayton Area Board of Realtors® MLS IDX Database held by brokerage firms other than Elite Group - Coldwell Banker Heritage are marked with the IDX logo and are provided by the Dayton Area Board of Realtors® MLS IDX Database. Information is provided for consumers' personal, non-commercial use and may not be used for any purpose other than to identify prospective properties consumers may be interested in. Copyright© 2026 Dayton Area Board of Realtors®