650 W Broadway Street, Tipp City, OH 45371
- $314,900
- 3
- BD
- 2
- BA
- 1,769
- SqFt




- List Price
- $314,900
- MLS#
- 965396
- Status
- ACTIVE
- City
- Tipp City
- Bedrooms
- 3
- Full Bathrooms
- 2
- Year Built
- 1968
- Living Area
- 1,769
- Subdivision
- Hartaway Village Sec 01
Property Description
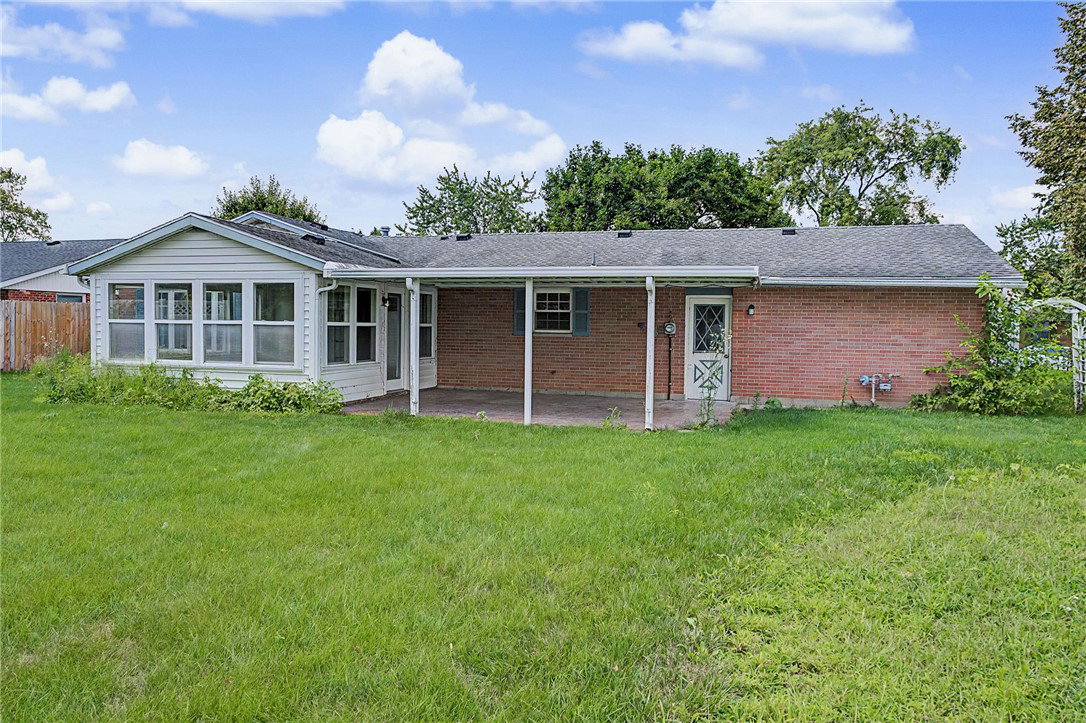
Welcome home to this spacious, move-in ready brick ranch offering over 1,700 square feet of comfortable living space in desirable Tipp City! This well-maintained 3-bedroom, 2 full bath slab home combines functional living with timeless charm. Step inside to a bright and inviting living room filled with natural light. The spacious dining area flows seamlessly into the kitchen, creating an ideal open-concept layout for everyday living and entertaining. Just beyond, you'll find a conditioned sunroom featuring beautiful original French doors, making the perfect second living area, recreation room, home office, or relaxing retreat. The home offers three generously sized bedrooms with ample closet space, including a private primary suite complete with an attached full bath featuring a walk-in shower. A second full bath is conveniently located off the main hallway. An additional family room showcases a cozy wood-burning fireplace (non-warranted), providing even more flexible living space. The kitchen comes equipped with all new stainless steel appliances, including a refrigerator, range, microwave, and dishwasher. The washer and dryer also convey, making this home truly move-in ready. Outside, enjoy the large covered paver patio overlooking the spacious partially fenced backyard—perfect for entertaining, grilling, or simply relaxing outdoors. A detached storage shed provides additional space for lawn equipment and tools, while the oversized attached two-car garage offers built-in storage and plenty of room for vehicles and hobbies. Don't miss your opportunity to own this spacious, move-in ready home in a fantastic Tipp City location! Agent Owned
Additional Information
- Acres
- 0.28
- Lot Size
- 12,350
- Living Area
- 1,769
- Appliances
- Dishwasher, Microwave, Range, Refrigerator
- Garage Desc
- Attached, Garage, Two Car Garage
- Levels
- One
- Stories
- 1
- Cooling
- Central Air
- Heating
- Forced Air, Natural Gas
- School District
- Tipp City
- Zoning
- Residential
Mortgage Calculator
Courtesy of Dylan Richey and Howard Hanna Real Estate Serv

The data relating to real estate for sale on this website comes in part from the Broker Reciprocity program of the Dayton Area Board of Realtors® MLS IDX Database. Real estate listings from the Dayton Area Board of Realtors® MLS IDX Database held by brokerage firms other than Elite Group - Coldwell Banker Heritage are marked with the IDX logo and are provided by the Dayton Area Board of Realtors® MLS IDX Database. Information is provided for consumers' personal, non-commercial use and may not be used for any purpose other than to identify prospective properties consumers may be interested in. Copyright© 2026 Dayton Area Board of Realtors®