6088 Oak Ridge Drive, Huber Heights, OH 45424
- $475,000
- 4
- BD
- 3
- BA
- 2,782
- SqFt






- List Price
- $475,000
- MLS#
- 964720
- Status
- ACTIVE
- City
- Huber Heights
- Bedrooms
- 4
- Full Bathrooms
- 2
- Half Bathrooms
- 1
- Year Built
- 2004
- Living Area
- 2,782
- Subdivision
- Oaks/Huber Heights Sec 01
Property Description
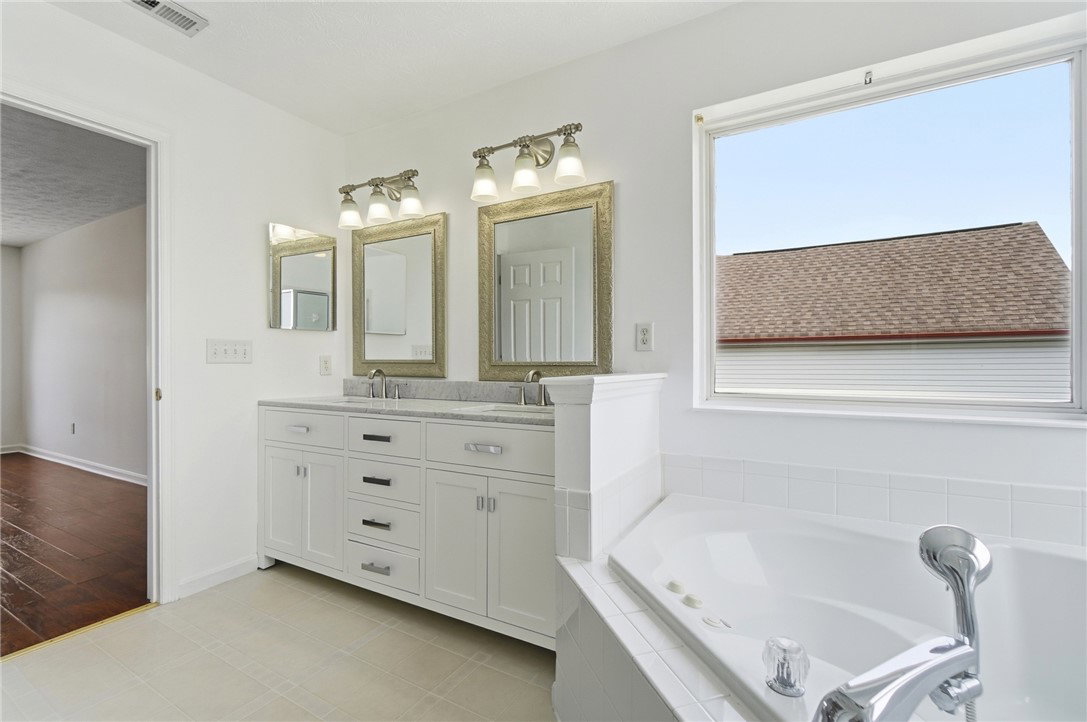
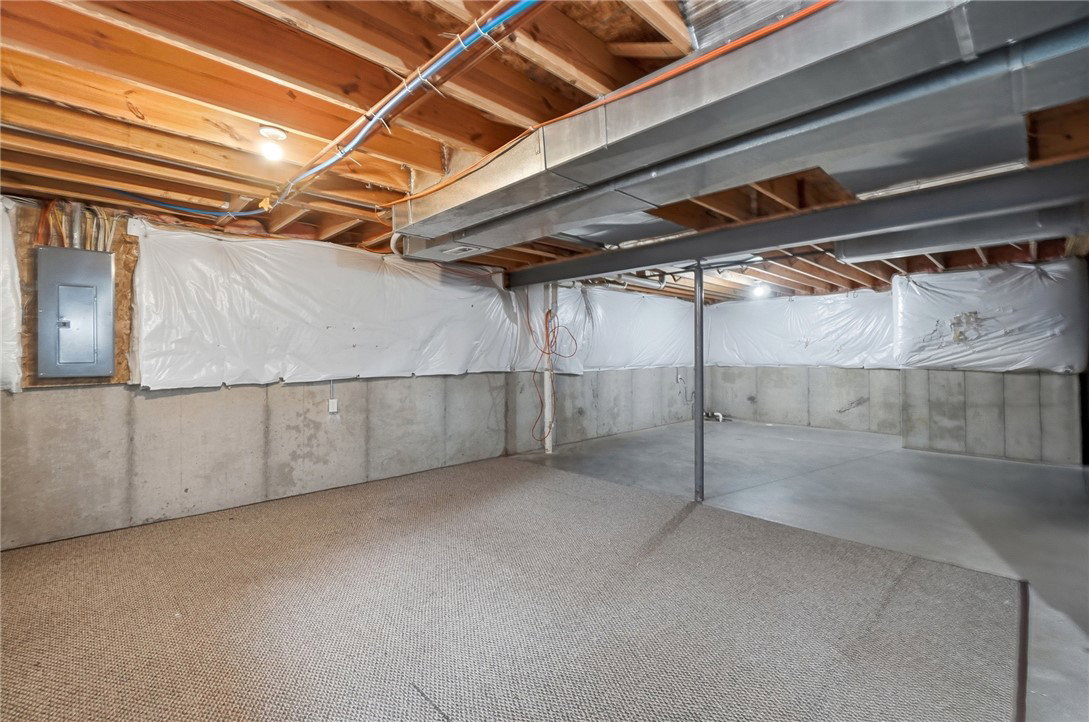
Welcome to 6088 Oak Ridge Dr., Huber Heights, OH 45424! Beautiful two-story, all-brick home built by Inverness in 2004, offering approximately 2,800 sq. ft. with 4 spacious bedrooms. The main level features a formal dining room and a formal living/family room just off the foyer, creating a functional layout for everyday living and entertaining. Enjoy hardwood floors throughout the home and elegant crown molding. The spacious kitchen opens to the main living areas, while upstairs you’ll find a versatile loft, a generous primary suite with a walk-in closet, and an en-suite bath featuring a jetted soaking tub.Recent updates include fresh interior paint (2026), a new water heater (2026), and a whole-house water filtration system with a 10-year warranty.The unfinished basement is pre-plumbed for a full bathroom and offers plenty of room for future expansion and additional storage. Step outside to enjoy a fully fenced backyard with a deck and storage shed, perfect for relaxing or entertaining. Offered at $475,000, this move-in-ready home combines space, quality, and opportunity. Schedule your private showing today!
Additional Information
- Hoa Fee
- $300
- Acres
- 0.28
- Lot Size
- 12,197
- Living Area
- 2,782
- Basement Desc
- Unfinished
- Appliances
- Built-In Oven, Cooktop, Dishwasher, Disposal, Microwave, Refrigerator
- Garage Desc
- Garage, Two Car Garage
- Levels
- Two
- Stories
- 2
- Cooling
- Central Air
- Heating
- Forced Air, Natural Gas
- School District
- Huber Heights
- Zoning
- Residential
Mortgage Calculator
Courtesy of Fatima Dzhalilova and NavX Realty, LLC

The data relating to real estate for sale on this website comes in part from the Broker Reciprocity program of the Dayton Area Board of Realtors® MLS IDX Database. Real estate listings from the Dayton Area Board of Realtors® MLS IDX Database held by brokerage firms other than Elite Group - Coldwell Banker Heritage are marked with the IDX logo and are provided by the Dayton Area Board of Realtors® MLS IDX Database. Information is provided for consumers' personal, non-commercial use and may not be used for any purpose other than to identify prospective properties consumers may be interested in. Copyright© 2026 Dayton Area Board of Realtors®