4351 Pimlico Place, Huber Heights, OH 45424
- $325,000
- 3
- BD
- 3
- BA
- 1,743
- SqFt




- List Price
- $325,000
- MLS#
- 964500
- Status
- ACTIVE
- City
- Huber Heights
- Bedrooms
- 3
- Full Bathrooms
- 2
- Half Bathrooms
- 1
- Year Built
- 2019
- Living Area
- 1,743
Property Description
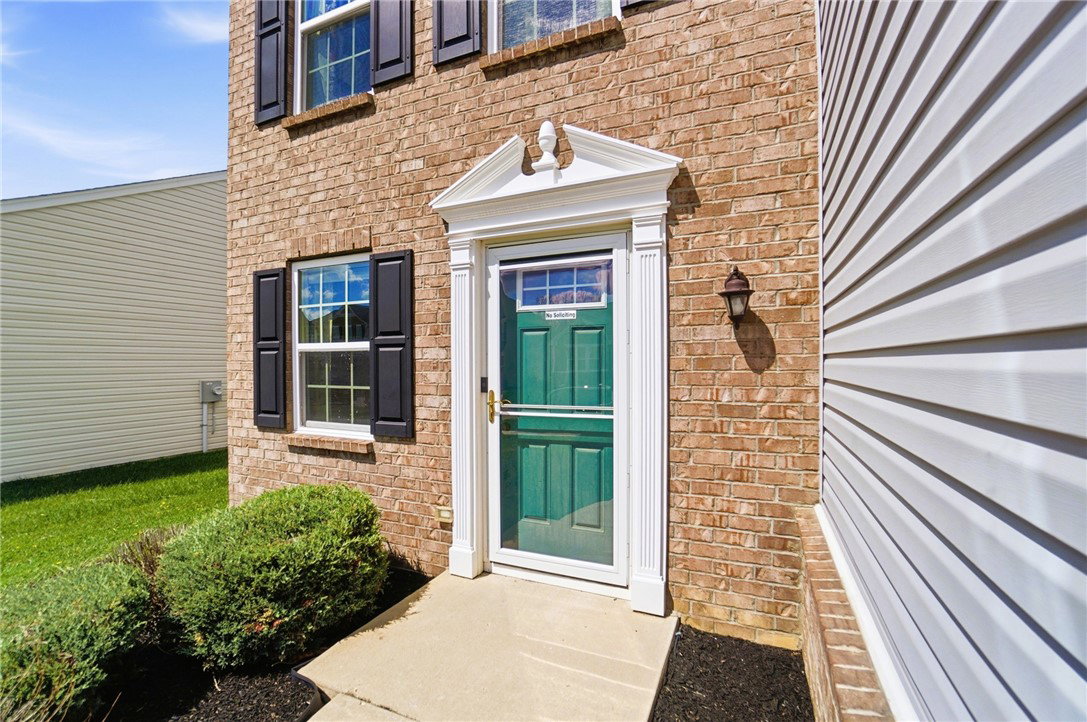
Welcome to this inviting two-story home offering a bright, open layout and plenty of space to live, gather, and entertain. The attractive brick-and-vinyl exterior, covered entry, attached two-car garage, and wide driveway create a welcoming first impression. Inside, natural light fills the main level, where neutral finishes and wood-look flooring provide a clean, modern backdrop. The open living and dining areas connect seamlessly to the kitchen, creating an easy flow for everyday living and entertaining. Large windows and a sliding glass door bring in abundant sunlight and provide direct access to the rear patio and backyard. The kitchen features rich dark cabinetry, generous counter space, a decorative tile backsplash, recessed lighting, and stainless steel appliances. A dedicated pantry offers additional storage, while the dining area provides ample space for meals and gatherings. The refrigerator, microwave range, and dishwasher all convey with the property. Upstairs, the spacious primary bedroom offers room for a sitting area and includes an adjoining bath and walk-in closet. Additional bedrooms provide flexible options for sleeping space, a home office, hobbies, or guests. A second full bath with a tub-and-shower combination and a dedicated laundry room add everyday convenience. Out back, enjoy a large, fully fenced lawn with a concrete patio, offering plenty of room for outdoor dining, recreation, gardening, or relaxing in the sunshine. With generous living spaces, practical storage, an open-concept main level, and comfortable indoor-outdoor flow, this home offers a versatile layout ready to fit a variety of lifestyles.
Additional Information
- Hoa Fee
- $230
- Acres
- 0.16
- Lot Size
- 6,874
- Living Area
- 1,743
- Appliances
- Dishwasher, Microwave, Range, Refrigerator, Electric Water Heater
- Garage Desc
- Garage, Two Car Garage
- Levels
- Two
- Stories
- 2
- Cooling
- Central Air
- Heating
- Forced Air
- School District
- Huber Heights
- Zoning
- Residential
Mortgage Calculator
Courtesy of Douglas Haney and Coldwell Banker Heritage

The data relating to real estate for sale on this website comes in part from the Broker Reciprocity program of the Dayton Area Board of Realtors® MLS IDX Database. Real estate listings from the Dayton Area Board of Realtors® MLS IDX Database held by brokerage firms other than Elite Group - Coldwell Banker Heritage are marked with the IDX logo and are provided by the Dayton Area Board of Realtors® MLS IDX Database. Information is provided for consumers' personal, non-commercial use and may not be used for any purpose other than to identify prospective properties consumers may be interested in. Copyright© 2026 Dayton Area Board of Realtors®