5250 Logan Avenue, Riverside, OH 45431
- $250,000
- 4
- BD
- 2
- BA
- 2,053
- SqFt




- List Price
- $250,000
- MLS#
- 964324
- Status
- ACTIVE
- City
- Riverside
- Bedrooms
- 4
- Full Bathrooms
- 2
- Year Built
- 1957
- Living Area
- 2,053
- Subdivision
- Zierolf
Property Description
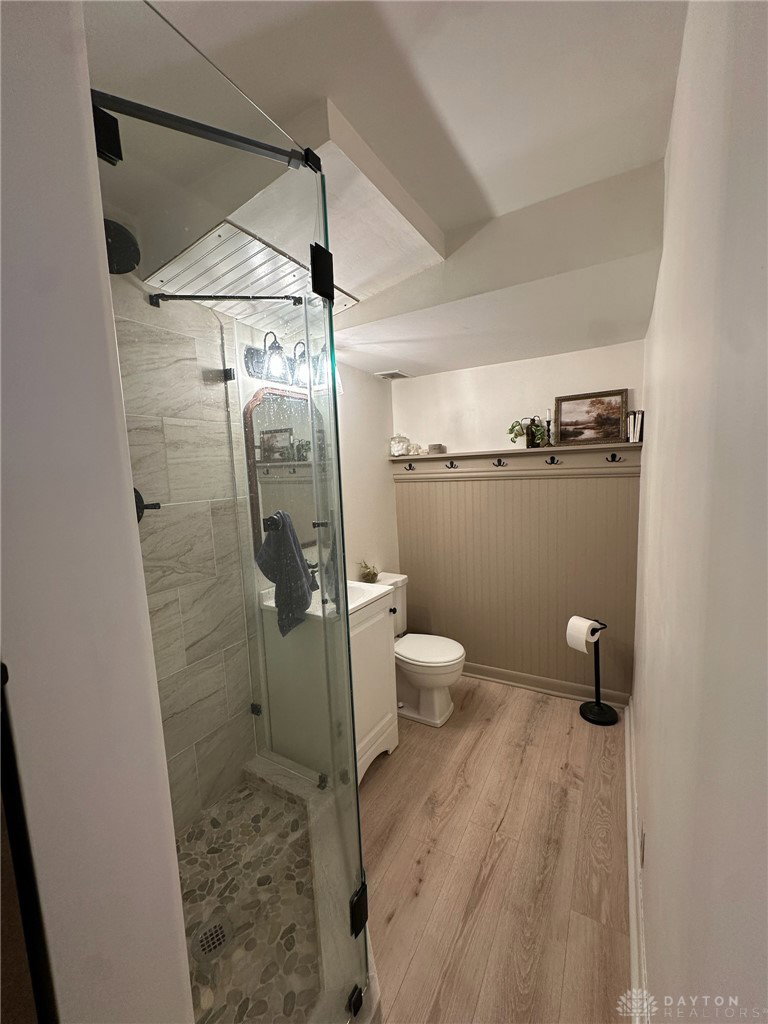
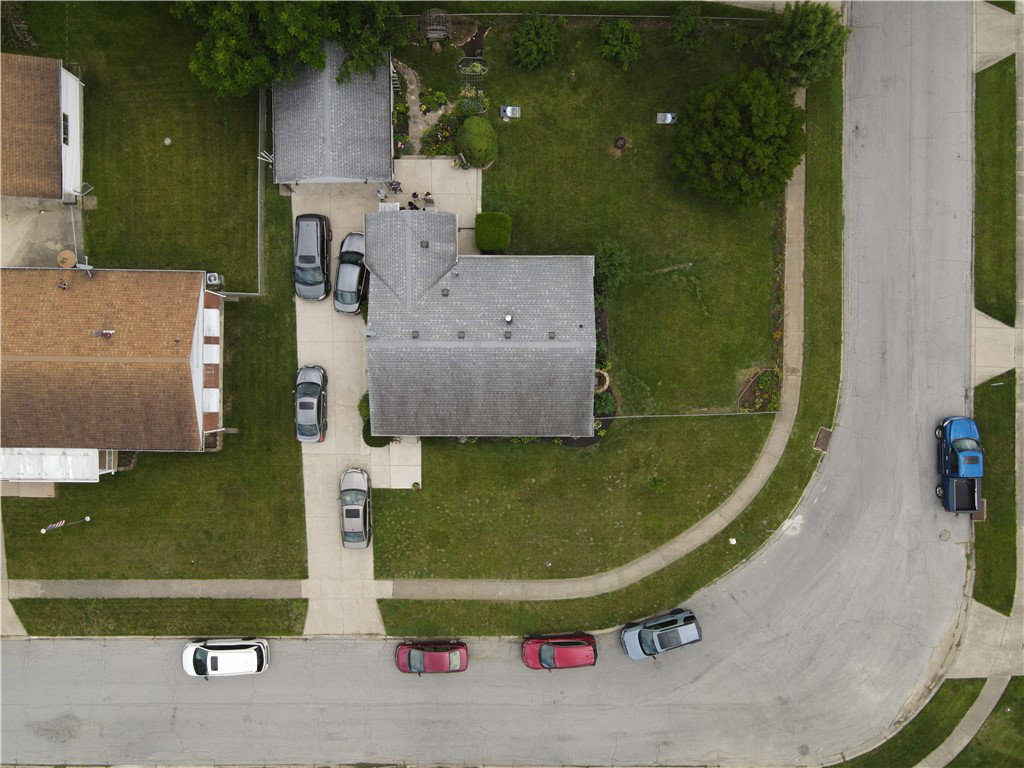
Welcome home to this exceptionally well-maintained brick ranch offering approximately 2,000 square feet, 4 true bedrooms, 2 full bathrooms, and a 2-car garage. Finding a genuine 4-bedroom ranch with a private primary suite at this price point is difficult, making this home an outstanding opportunity. The ensuite bath is beautifully updated with a walk-in shower showcasing a frameless glass enclosure, floor-to-ceiling ceramic tile, and a pebble stone shower floor. Original hardwood floors extend throughout most of the main level, while recessed lighting brightens the kitchen. The low-maintenance brick exterior with aluminum soffits allows you to spend more time enjoying your home and less time working on it. The finished lower level significantly expands the living space with laminate flooring, a spacious family room highlighted by decorative wainscoting, and glass block windows. A large unfinished area provides excellent storage and workshop space, complete with a workbench that conveys. You'll also appreciate the convenient utility sink, professionally waterproofed basement, and battery backup sump pump for added peace of mind. Step outside to a fully fenced backyard designed for relaxation. The large patio overlooks attractive landscaping, while the perennial garden with raised beds and pebble walkways creates a peaceful outdoor retreat. Overhead string lighting adds the perfect finishing touch for evening gatherings. If you've been searching for a home that offers space, quality, and meticulous care, this one delivers. With a rare primary suite, finished lower level, abundant storage, and exceptional pride of ownership throughout, this home is truly move-in ready.
Additional Information
- Acres
- 0.26
- Lot Size
- 11,326
- Living Area
- 2,053
- Basement Desc
- Full, Finished
- Appliances
- Dryer, Disposal, Microwave, Range, Refrigerator, Washer, Gas Water Heater
- Garage Desc
- Detached, Garage, Two Car Garage, Garage Door Opener, Storage
- Levels
- One
- Stories
- 1
- Cooling
- Central Air
- Heating
- Forced Air, Natural Gas
- School District
- Mad River
- Zoning
- Residential
Mortgage Calculator
Courtesy of David Campbell and Coldwell Banker Heritage

The data relating to real estate for sale on this website comes in part from the Broker Reciprocity program of the Dayton Area Board of Realtors® MLS IDX Database. Real estate listings from the Dayton Area Board of Realtors® MLS IDX Database held by brokerage firms other than Elite Group - Coldwell Banker Heritage are marked with the IDX logo and are provided by the Dayton Area Board of Realtors® MLS IDX Database. Information is provided for consumers' personal, non-commercial use and may not be used for any purpose other than to identify prospective properties consumers may be interested in. Copyright© 2026 Dayton Area Board of Realtors®