2413 Olson Drive, Kettering, OH 45420
- $239,900
- 4
- BD
- 3
- BA
- 1,356
- SqFt





- List Price
- $239,900
- MLS#
- 964248
- Status
- ACTIVE UNDER CONTRACT
- City
- Kettering
- Bedrooms
- 4
- Full Bathrooms
- 2
- Half Bathrooms
- 1
- Year Built
- 1958
- Living Area
- 1,356
- Subdivision
- Rosewood Gardens
Property Description
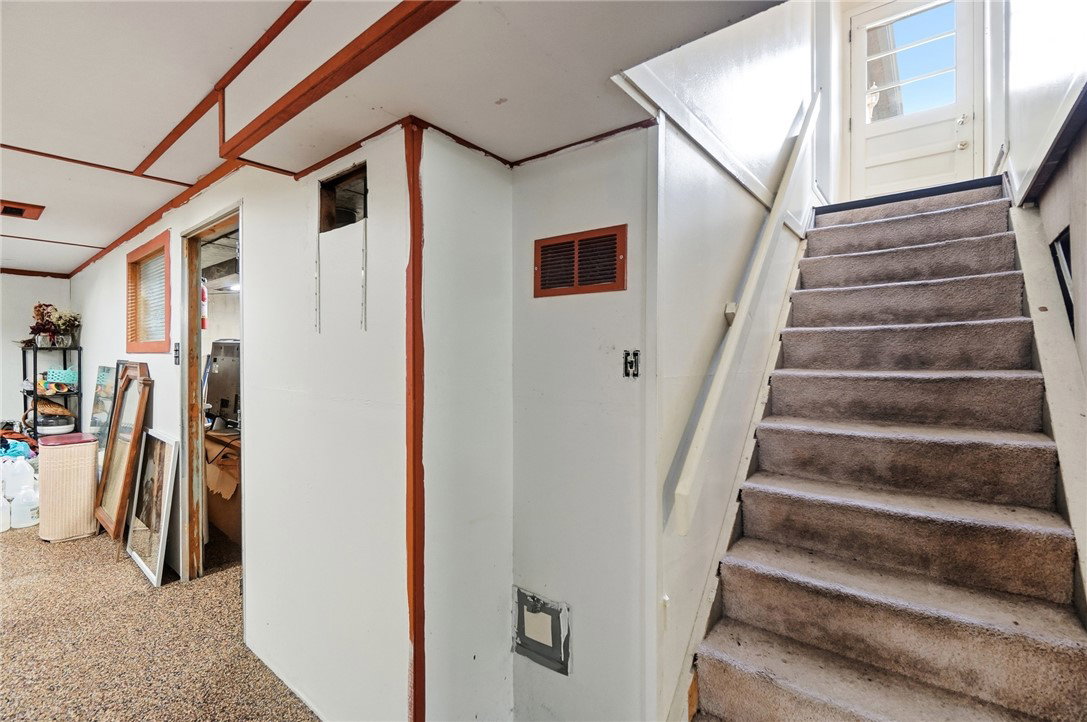
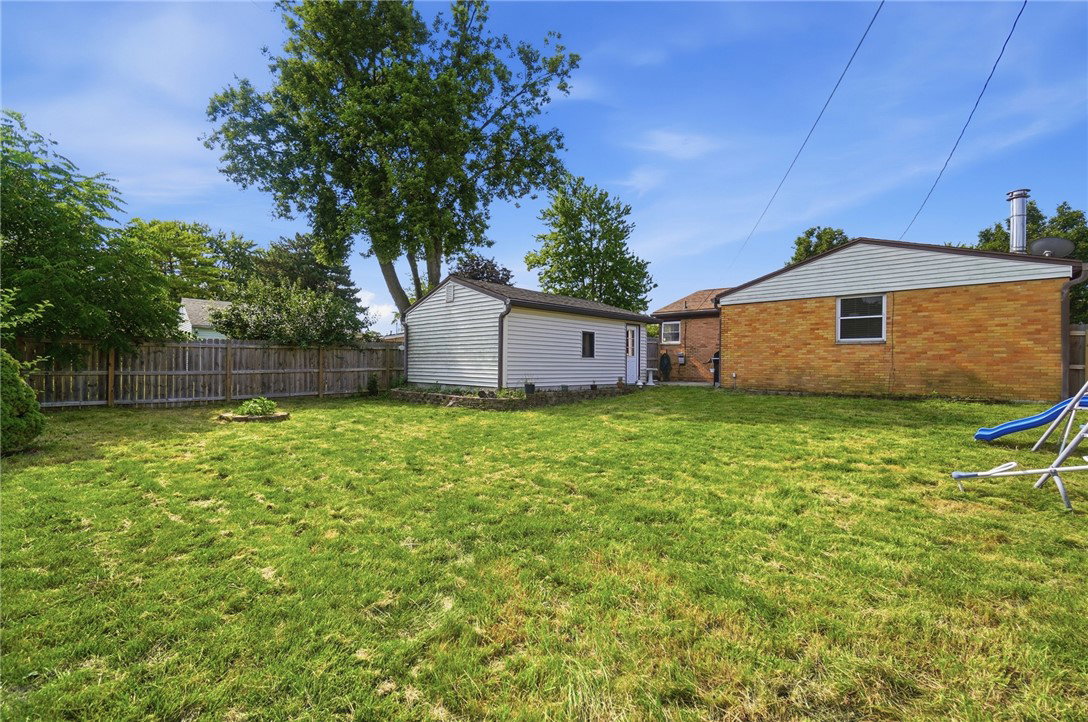
Welcome home to 2413 Olson Dr, a charming solid brick-and-vinyl ranch nestled in the highly desirable Rosewood Gardens neighborhood of Kettering. Offering four spacious bedrooms and three bathrooms (2 full and 1 half) across 1,356 square feet of comfortable living space, this home blends classic mid-century structure with exciting modern updates and plenty of space! It is the perfect opportunity for anyone looking to customize a solid home in a fantastic location. Step inside to find a spacious floor plan that is primed and ready for your personal touch. The home has been prepped for its next chapter, as most of the old carpeting has been completely removed exposing hardwood, to leave a clean slate, making it incredibly easy for you to install your dream flooring from day one. You will also enjoy absolute peace of mind and comfort with a brand-new central air conditioning unit, ensuring the entire home stays perfectly cool during the warm summer months. The main level features a massive primary bedroom alongside three additional bedrooms, providing plenty of room for a growing family, guests, or a dedicated home office. Downstairs, the full, partially finished walk-out basement offers massive potential for a recreation room, home gym, or workshop, complete with direct access to the outdoors via added egress windows. Outside, the property has a fully fenced backyard perfect for pets and play, a cozy patio for morning coffee, and a detached one-car garage with extra storage space. Ideally located in the top-rated Kettering School District, this property is just minutes away from local schools, parks, shopping, and dining. Whether you are an investor looking for a high-yield property or a homebuyer eager to customize a space to match your unique style, this home is an absolute must-see. Schedule your private showing today!
Additional Information
- Acres
- 0.17
- Lot Size
- 7,261
- Living Area
- 1,356
- Basement Desc
- Full, Partially Finished
- Appliances
- Gas Water Heater
- Garage Desc
- Detached, Garage, One Car Garage, Garage Door Opener
- Levels
- One
- Stories
- 1
- Cooling
- Central Air
- Heating
- Forced Air, Natural Gas
- School District
- Kettering
- Zoning
- Residential
Mortgage Calculator
Courtesy of Chelsea Ragon and Coldwell Banker Heritage

The data relating to real estate for sale on this website comes in part from the Broker Reciprocity program of the Dayton Area Board of Realtors® MLS IDX Database. Real estate listings from the Dayton Area Board of Realtors® MLS IDX Database held by brokerage firms other than Elite Group - Coldwell Banker Heritage are marked with the IDX logo and are provided by the Dayton Area Board of Realtors® MLS IDX Database. Information is provided for consumers' personal, non-commercial use and may not be used for any purpose other than to identify prospective properties consumers may be interested in. Copyright© 2026 Dayton Area Board of Realtors®