8702 Baker Road, Versailles, OH 45380
- $799,000
- 2
- BD
- 4
- BA
- 2,536
- SqFt




- List Price
- $799,000
- MLS#
- 964090
- Status
- ACTIVE UNDER CONTRACT
- City
- Versailles
- Bedrooms
- 2
- Full Bathrooms
- 3
- Half Bathrooms
- 1
- Year Built
- 2014
- Living Area
- 2,536
- Subdivision
- Kimberly Estates Add
Property Description
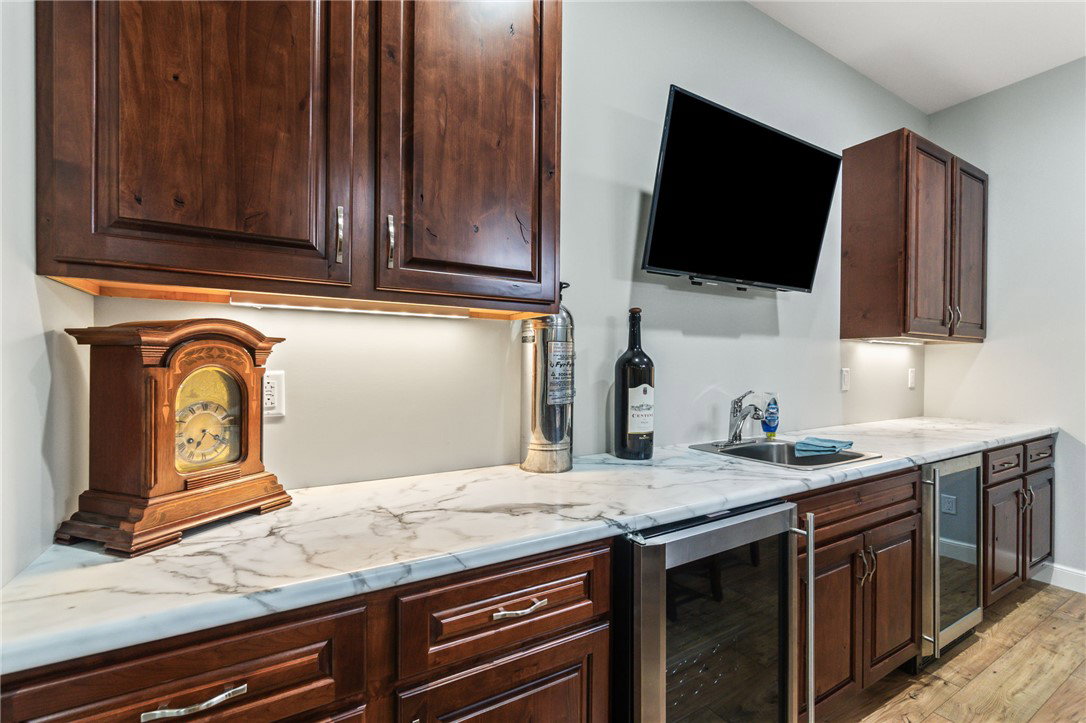
Welcome home to this stunning custom-built brick ranch, completed in 2014, offering 2,536 square feet on the main level plus an additional 2,536 square feet of beautifully finished lower-level living space. Thoughtfully designed with exceptional craftsmanship, this one-of-a-kind home features 2 bedrooms, 3.5 baths, and the flexibility for up to 4 bedrooms. Starting with the stand out basement, featuring 10-foot ceilings, a spacious recreation area with electric fireplace, kitchenette with 2 wine fridges, temperature-controlled wine room, exercise room, full bath, and two versatile finished rooms perfect for additional bedrooms, guest suites, home offices, or flex space. A hidden room beneath the stairs adds a fun bonus for storage or play. Upstairs, the open-concept main floor is filled with natural light and showcases hardwood and tile flooring throughout. The living room is cozy and features with another electric fireplace. The gourmet kitchen offers granite countertops, an oversized island, abundant cabinetry, double ovens, a gas range, walk-in pantry, and dining area overlooking the beautifully landscaped backyard. Both main-level bedrooms feature private en-suite baths, including a luxurious primary suite with an oversized walk-in closet, spa-like bath, and private access to the patio and included hot tub. A spacious mudroom/laundry room with backyard access and a convenient half bath is located just off the heated attached garage. Outside, enjoy a private, beautifully landscaped yard, an oversized heated attached 2-car garage with a third bay for a golf cart, workshop, or recreational equipment, plus an extended driveway leading to a detached brick garage with a second floor offering endless possibilities. Luxury, quality, and thoughtful design come together in this exceptional home—you truly have to see it to appreciate all it has to offer.
Additional Information
- Acres
- 0.47
- Lot Size
- 20,473
- Living Area
- 2,536
- Basement Desc
- Full, Finished
- Appliances
- Built-In Oven, Dishwasher, Disposal, Microwave, Range, Refrigerator, Wine Cooler, Electric Water Heater
- Garage Desc
- Attached, Detached, Garage, One Car Garage, Two Car Garage, Heated Garage, Storage
- Levels
- One
- Stories
- 1
- Cooling
- Central Air
- Heating
- Geothermal
- School District
- Versailles
- Zoning
- Residential
Mortgage Calculator
Courtesy of Kristen Massa Richard and Bruns Realty Group, LLC

The data relating to real estate for sale on this website comes in part from the Broker Reciprocity program of the Dayton Area Board of Realtors® MLS IDX Database. Real estate listings from the Dayton Area Board of Realtors® MLS IDX Database held by brokerage firms other than Elite Group - Coldwell Banker Heritage are marked with the IDX logo and are provided by the Dayton Area Board of Realtors® MLS IDX Database. Information is provided for consumers' personal, non-commercial use and may not be used for any purpose other than to identify prospective properties consumers may be interested in. Copyright© 2026 Dayton Area Board of Realtors®