1142 Lancashire Drive, Beavercreek Twp, OH 45385
- $655,000
- 4
- BD
- 4
- BA
- 3,902
- SqFt




- List Price
- $655,000
- MLS#
- 963990
- Status
- ACTIVE
- City
- Beavercreek Twp
- Bedrooms
- 4
- Full Bathrooms
- 3
- Half Bathrooms
- 1
- Year Built
- 2017
- Living Area
- 3,902
- Subdivision
- Claiborne Greens/Stonehill Village
Property Description
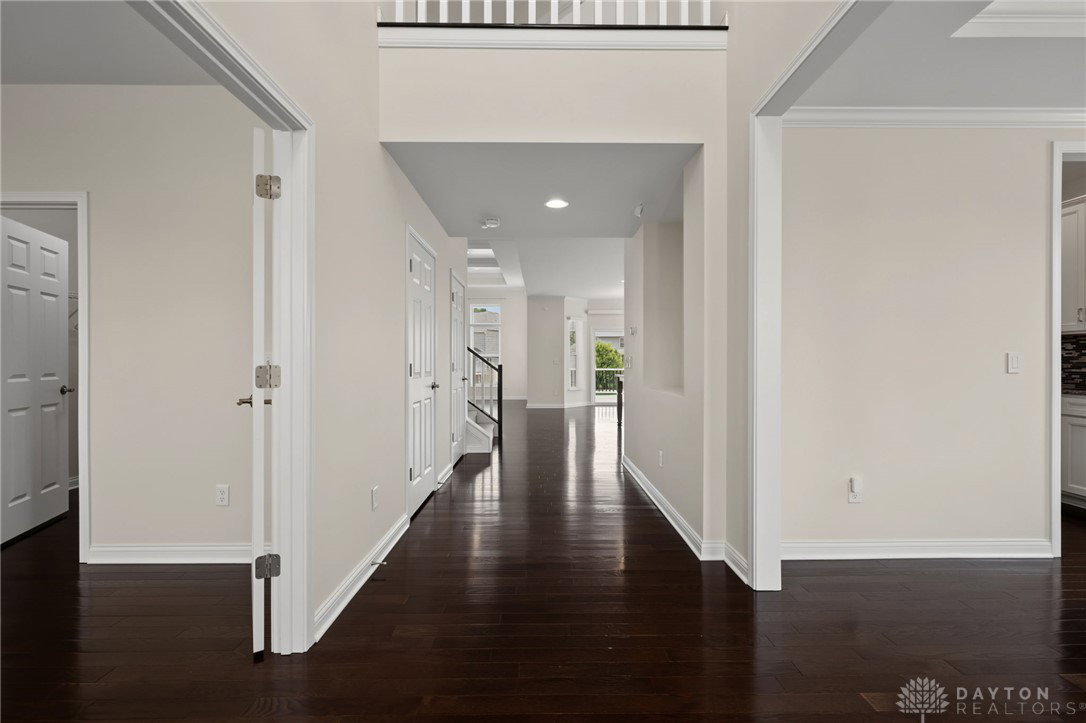
This exceptional home in the desirable Stonehill Village community offers nearly 4,000 square feet of thoughtfully designed living space with an open floor plan perfect for functional living and entertaining. The main level features hardwood floors, a private office with French doors, elegant dining room with butler's pantry, a chef's kitchen with granite countertops, stainless steel appliances, oversized island, and walk-in pantry, all opening to the spacious great room with a stunning floor-to-ceiling stone fireplace and tray ceiling. Upstairs, you'll find a versatile loft, convenient second-floor laundry with 2 washers and a dryer, and a luxurious primary suite featuring a NEW custom-designed walk-in closet. Three additional bedrooms with updated lighting and two full baths provide plenty of space for family and guests. The full unfinished basement offers endless possibilities with plumbing for a future full bath. Outside, enjoy the expansive deck overlooking the community walking path. Additional highlights include a three-car garage with a 220V EV charging outlet. Stonehill Village offers outstanding amenities including a pool, clubhouse, fitness center, walking trails, tennis, all within Beavercreek School District. Book your private showing today to see this beautiful home!
Additional Information
- Hoa Fee
- $150
- Acres
- 0.28
- Lot Size
- 12,179
- Living Area
- 3,902
- Basement Desc
- Full, Unfinished
- Appliances
- Built-In Oven, Cooktop, Dryer, Dishwasher, Disposal, Microwave, Refrigerator, Water Softener, Washer, Gas Water Heater
- Garage Desc
- Attached, Garage
- Levels
- Two
- Stories
- 2
- Cooling
- Central Air
- Heating
- Forced Air, Natural Gas
- School District
- Beavercreek
- Zoning
- Residential
Mortgage Calculator
Courtesy of Mollie Marsh and NavX Realty, LLC

The data relating to real estate for sale on this website comes in part from the Broker Reciprocity program of the Dayton Area Board of Realtors® MLS IDX Database. Real estate listings from the Dayton Area Board of Realtors® MLS IDX Database held by brokerage firms other than Elite Group - Coldwell Banker Heritage are marked with the IDX logo and are provided by the Dayton Area Board of Realtors® MLS IDX Database. Information is provided for consumers' personal, non-commercial use and may not be used for any purpose other than to identify prospective properties consumers may be interested in. Copyright© 2026 Dayton Area Board of Realtors®