6763 Munger Road, Dayton, OH 45459
- $515,000
- 3
- BD
- 3
- BA
- 3,035
- SqFt






- List Price
- $515,000
- MLS#
- 963676
- Status
- ACTIVE
- City
- Dayton
- Bedrooms
- 3
- Full Bathrooms
- 2
- Half Bathrooms
- 1
- Year Built
- 1977
- Living Area
- 3,035
- Subdivision
- Hawthorne Hills
Property Description
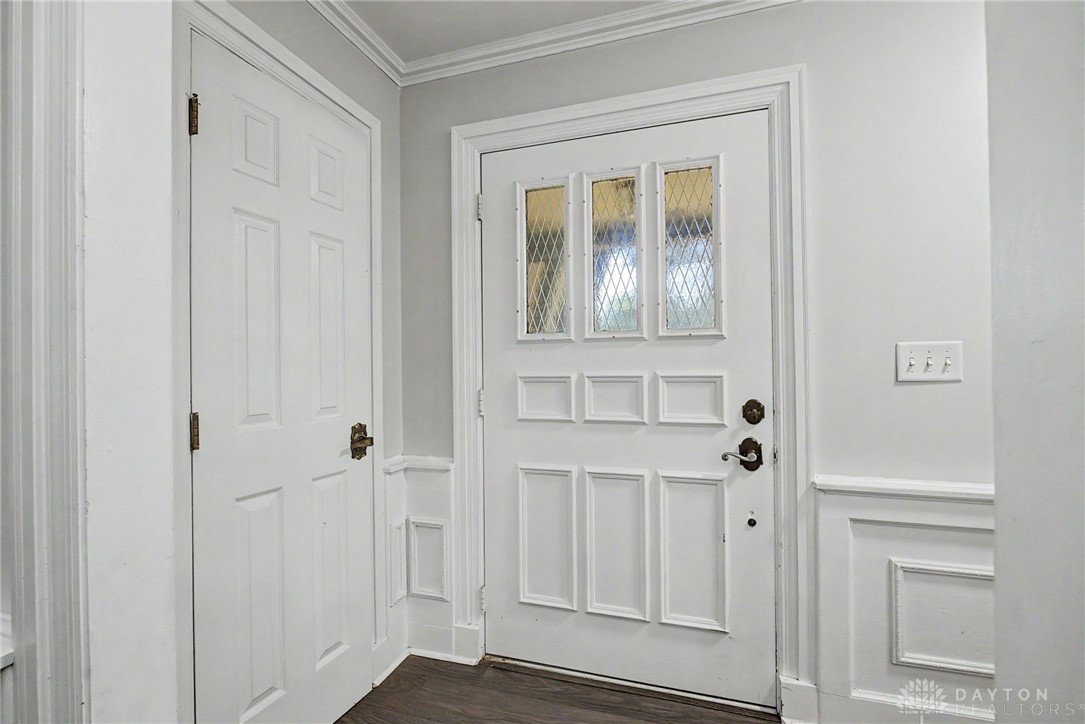
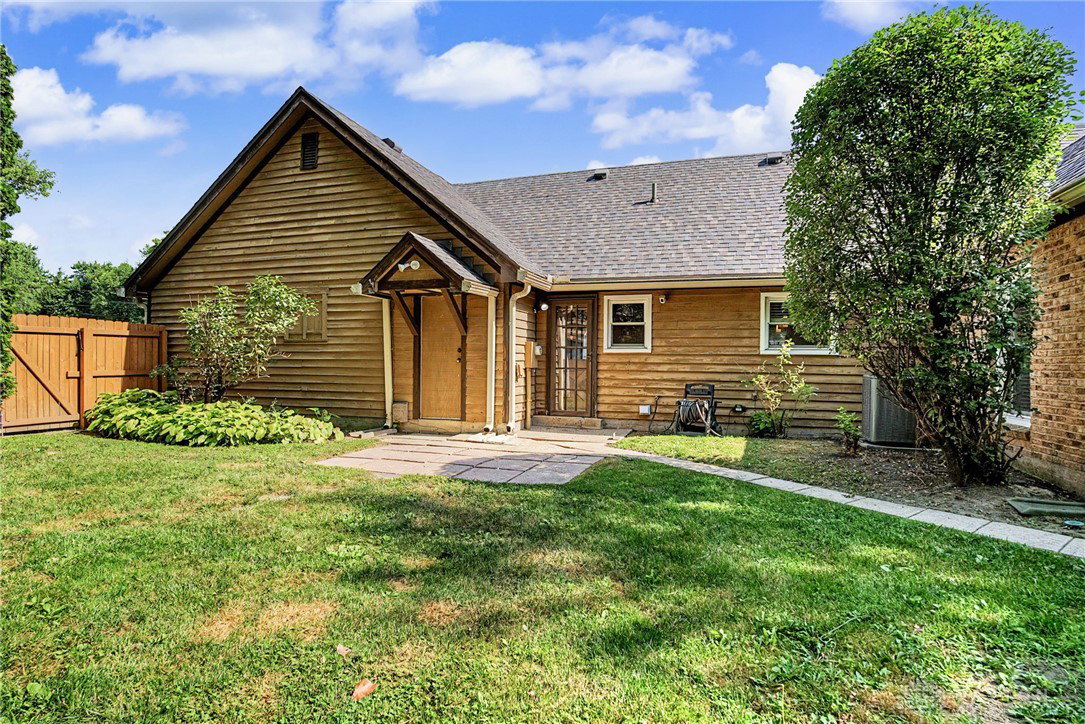
Discover unparalleled comfort in this meticulously updated ranch home, boasting enormous rooms and a truly impressive layout. This Washington Township residence offers 3 bedrooms, 2 full bathrooms, and 1 half bathroom across a single story, encompassing 3056 square feet of refined living space. The property rests on a generous 0.67-acre lot, featuring a beautifully manicured lawn and meticulous landscaping that enhance its curb appeal. Step inside to a massive living room showcasing a striking tray ceiling and a cozy gas fireplace, perfect for relaxation and entertaining. The dining area is bathed in natural light through its abundant windows, creating an inviting atmosphere for meals. The kitchen is a chef's dream, equipped with a cooktop, double oven, an expansive island, and a convenient walk-in pantry, all complemented by extensive cabinet and counter space. Essential appliances such as a dishwasher, garbage disposal, refrigerator, and wall oven are included for immediate convenience. Recent updates ensure modern comfort and peace of mind: new carpet and paint in 2026, a furnace and A/C installed in 2020, a tankless water heater from 2020, and a new roof in 2024. The electrical system was updated in 2021, and the deck was added in 2019. Exterior features include cable TV readiness, a fence, a patio, and a porch, all contributing to the home's charm. The oversized garage provides ample space for vehicles and storage. Additionally, a swim spa and hot tub, both installed in 2019, offer a private oasis for relaxation in the serene backyard. This home is a true gem in a desirable Dayton location.A few details: New hot tub cover will be installed first week of September. Roof is under warranty and siding repair for back of home estimate is coming July 13th
Additional Information
- Acres
- 0.64
- Lot Size
- 27,878
- Living Area
- 3,035
- Appliances
- Built-In Oven, Cooktop, Dishwasher, Disposal, Refrigerator
- Garage Desc
- Attached, Garage, Garage Door Opener, Storage
- Levels
- One
- Stories
- 1
- Cooling
- Central Air
- Heating
- Forced Air
- School District
- Centerville
- Zoning
- Residential
Mortgage Calculator
Courtesy of Vicky L Piper and NavX Realty, LLC

The data relating to real estate for sale on this website comes in part from the Broker Reciprocity program of the Dayton Area Board of Realtors® MLS IDX Database. Real estate listings from the Dayton Area Board of Realtors® MLS IDX Database held by brokerage firms other than Elite Group - Coldwell Banker Heritage are marked with the IDX logo and are provided by the Dayton Area Board of Realtors® MLS IDX Database. Information is provided for consumers' personal, non-commercial use and may not be used for any purpose other than to identify prospective properties consumers may be interested in. Copyright© 2026 Dayton Area Board of Realtors®