3473 Sunnyside Drive, Beavercreek, OH 45432
- $399,000
- 4
- BD
- 3
- BA
- 2,634
- SqFt






- List Price
- $399,000
- Price Change
- ▼ $11,000 1785020763
- MLS#
- 963607
- Status
- ACTIVE
- City
- Beavercreek
- Bedrooms
- 4
- Full Bathrooms
- 2
- Half Bathrooms
- 1
- Year Built
- 1969
- Living Area
- 2,634
- Subdivision
- Sunny Acres
Property Description
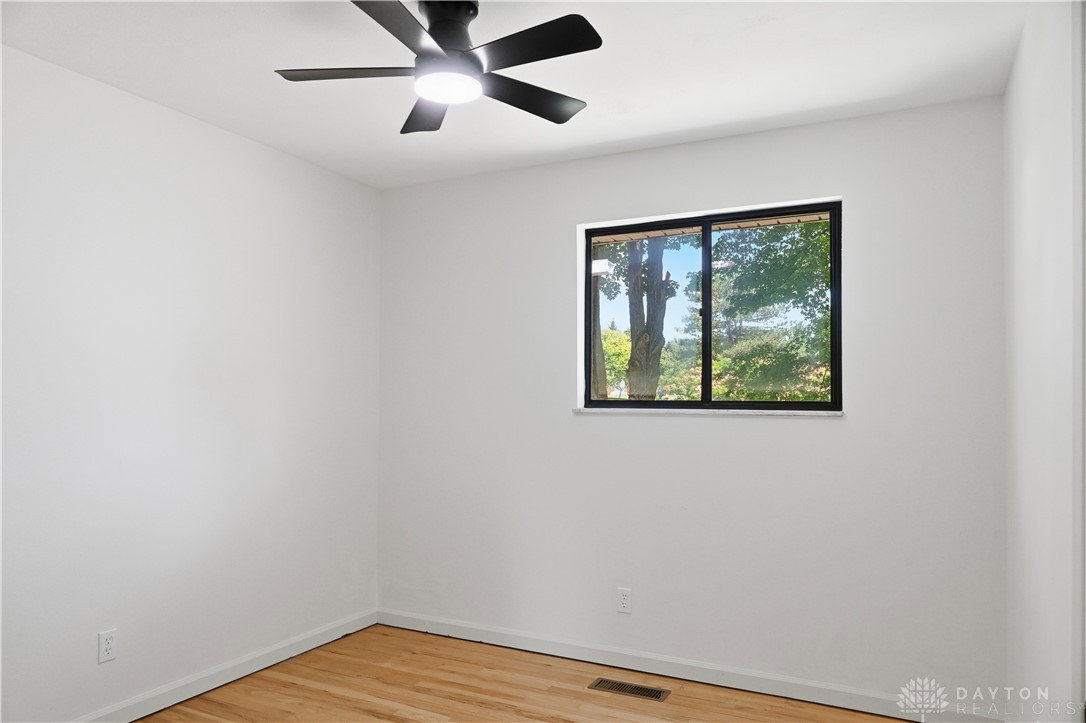
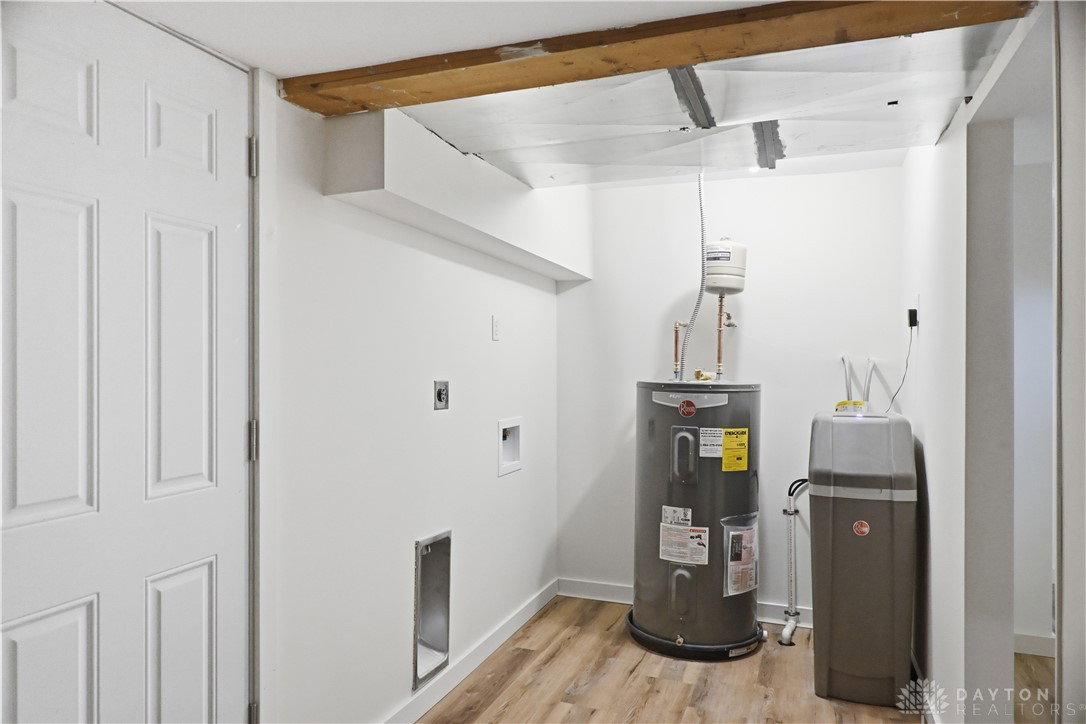
Prepare to be amazed! Nestled in a quiet, highly desirable Beavercreek neighborhood surrounded by mature trees, 3473 Sunnyside Drive has been completely reimagined and flawlessly updated from the inside out. 4 spacious bedrooms, 2.5 stunning baths, and premium finishes at every turn, this home offers the rare luxury of "brand-new construction peace of mind" within an established, convenient location. Step past the pristine new front porch concrete, modern posts, and striking new front door to discover refinished original hardwood floors. The gourmet kitchen is a showstopper, featuring gorgeous cabinetry, quartz countertops, brand-new stainless steel appliances, and high-end Luxury Vinyl Tile (LVT) flooring that extends into the beautifully updated bathrooms. The incredible walk-out basement features durable new Luxury Vinyl Plank (LVP) flooring, a cozy brick wood-burning fireplace (not warranted), and a brand-new sliding glass door that opens to a new retaining wall. Head upstairs to step out onto your massive, brand-new composite deck, the ultimate private oasis for entertaining or relaxing. All Brand-New: Mechanics & Infrastructure: Whole-house plumbing, electrical, HVAC system, water heater, and water softener. Exterior & Roof: Complete roof, gutters, soffits, fascia, and fresh professional landscaping. Privacy & Parking: Rare rear-load 2-car garage with a brand-new insulated garage door and opener, tucked away for ultimate privacy with an extra-large driveway offering massive parking space. Located just minutes from daily conveniences, shopping, dining, and parks. Just turn the key and move right in!
Additional Information
- Acres
- 0.37
- Lot Size
- 16,293
- Living Area
- 2,634
- Basement Desc
- Finished, Walk-Out Access
- Appliances
- Electric Water Heater
- Garage Desc
- Garage, Two Car Garage
- Levels
- Multi/Split
- Cooling
- Central Air
- Heating
- Electric
- School District
- Beavercreek
- Zoning
- Residential
Mortgage Calculator
Courtesy of Alyssa Painter and NavX Realty, LLC

The data relating to real estate for sale on this website comes in part from the Broker Reciprocity program of the Dayton Area Board of Realtors® MLS IDX Database. Real estate listings from the Dayton Area Board of Realtors® MLS IDX Database held by brokerage firms other than Elite Group - Coldwell Banker Heritage are marked with the IDX logo and are provided by the Dayton Area Board of Realtors® MLS IDX Database. Information is provided for consumers' personal, non-commercial use and may not be used for any purpose other than to identify prospective properties consumers may be interested in. Copyright© 2026 Dayton Area Board of Realtors®