6373 Ring Neck Drive, Huber Heights, OH 45424
- $379,900
- 4
- BD
- 4
- BA
- 3,285
- SqFt




- List Price
- $379,900
- Price Change
- ▼ $10,000 1785217276
- MLS#
- 963505
- Status
- ACTIVE
- City
- Huber Heights
- Bedrooms
- 4
- Full Bathrooms
- 2
- Half Bathrooms
- 2
- Year Built
- 1994
- Living Area
- 3,285
- Subdivision
- Pheasant Hill
Property Description
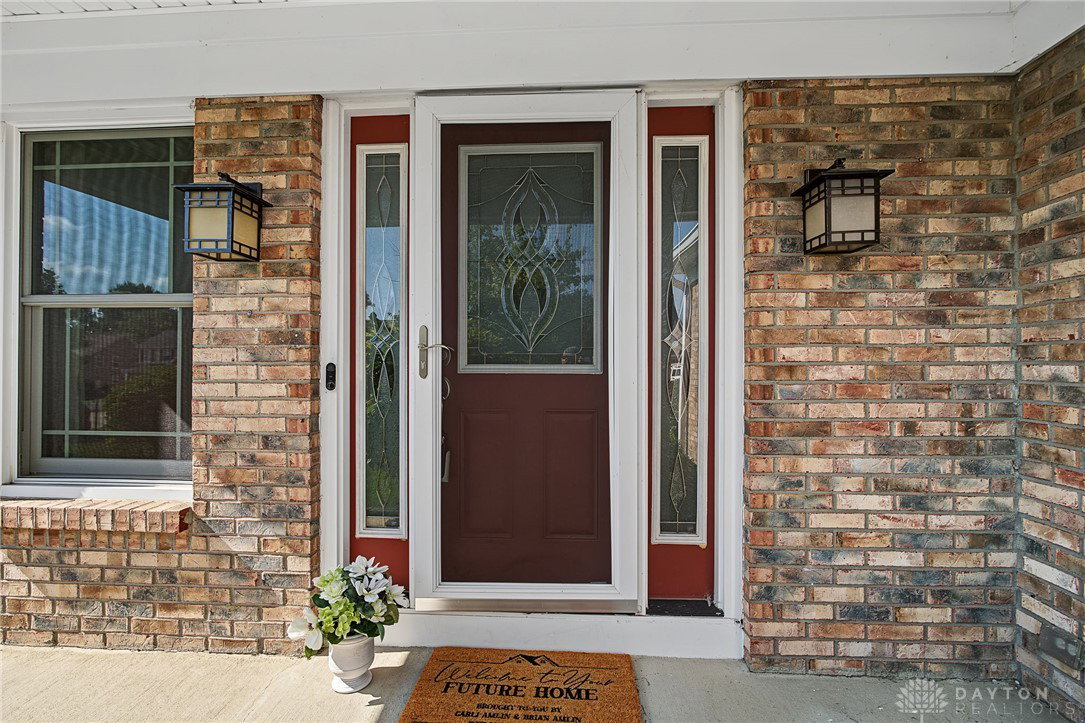
Welcome home to this beautifully maintained two-story Colonial offering 2,264 square feet plus a fully finished basement. Built in 1994, this 4-bedroom, 2 full and 2 half bath home has been meticulously cared for and thoughtfully updated throughout the years. The main level features formal living and dining rooms, a welcoming family room with a gas fireplace, and an updated eat-in kitchen with granite countertops, tile backsplash, updated sink and faucet, and views of the beautifully landscaped backyard. Upstairs, the spacious primary suite offers a cathedral ceiling, abundant natural light, and a private en-suite bath. Three additional bedrooms provide plenty of space for family, guests, or a home office. The finished basement expands the living space with endless possibilities for a recreation room, media room, fitness area, office, or playroom, along with a half bath and generous storage. Enjoy outdoor living on the 33’ x 16’ composite deck overlooking the meticulously maintained backyard. Major improvements include Renewal by Andersen windows, high-efficiency HVAC, maintenance-free exterior updates including the roof, siding, soffits, garage door and lighting, battery backup sump pump, basement block windows, driveway, and power attic fan. The $100 annual HOA includes access to a private neighborhood park directly across the street. Conveniently located near Wright-Patterson Air Force Base, shopping, restaurants, parks, and the region’s extensive bike path system, this move-in ready home offers exceptional updates, generous living space, and an outstanding location.
Additional Information
- Hoa Fee
- $100
- Acres
- 0.25
- Lot Size
- 10,890
- Living Area
- 3,285
- Basement Desc
- Full, Finished
- Appliances
- Dryer, Dishwasher, Microwave, Range, Refrigerator, Washer, Gas Water Heater
- Garage Desc
- Garage, Two Car Garage
- Levels
- Two
- Stories
- 2
- Cooling
- Central Air
- Heating
- Forced Air, Natural Gas
- School District
- Huber Heights
- Zoning
- Residential
Mortgage Calculator
Courtesy of Carli Amlin and RE/MAX Alliance Realty

The data relating to real estate for sale on this website comes in part from the Broker Reciprocity program of the Dayton Area Board of Realtors® MLS IDX Database. Real estate listings from the Dayton Area Board of Realtors® MLS IDX Database held by brokerage firms other than Elite Group - Coldwell Banker Heritage are marked with the IDX logo and are provided by the Dayton Area Board of Realtors® MLS IDX Database. Information is provided for consumers' personal, non-commercial use and may not be used for any purpose other than to identify prospective properties consumers may be interested in. Copyright© 2026 Dayton Area Board of Realtors®