3486 Kestrel Court, Franklin, OH 45005
- $539,999
- 5
- BD
- 4
- BA
- 2,482
- SqFt






- List Price
- $539,999
- MLS#
- 963276
- Status
- ACTIVE UNDER CONTRACT
- City
- Franklin
- Bedrooms
- 5
- Full Bathrooms
- 3
- Half Bathrooms
- 1
- Year Built
- 2019
- Living Area
- 2,482
- Subdivision
- Trails Of Greycliff Estates
Property Description
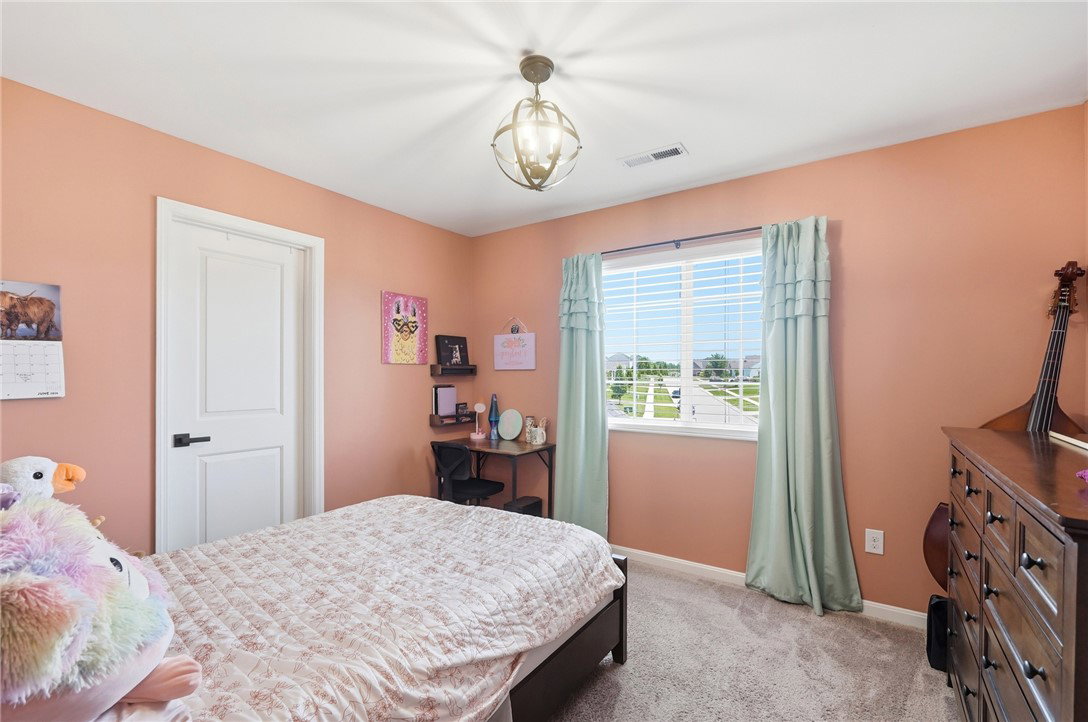
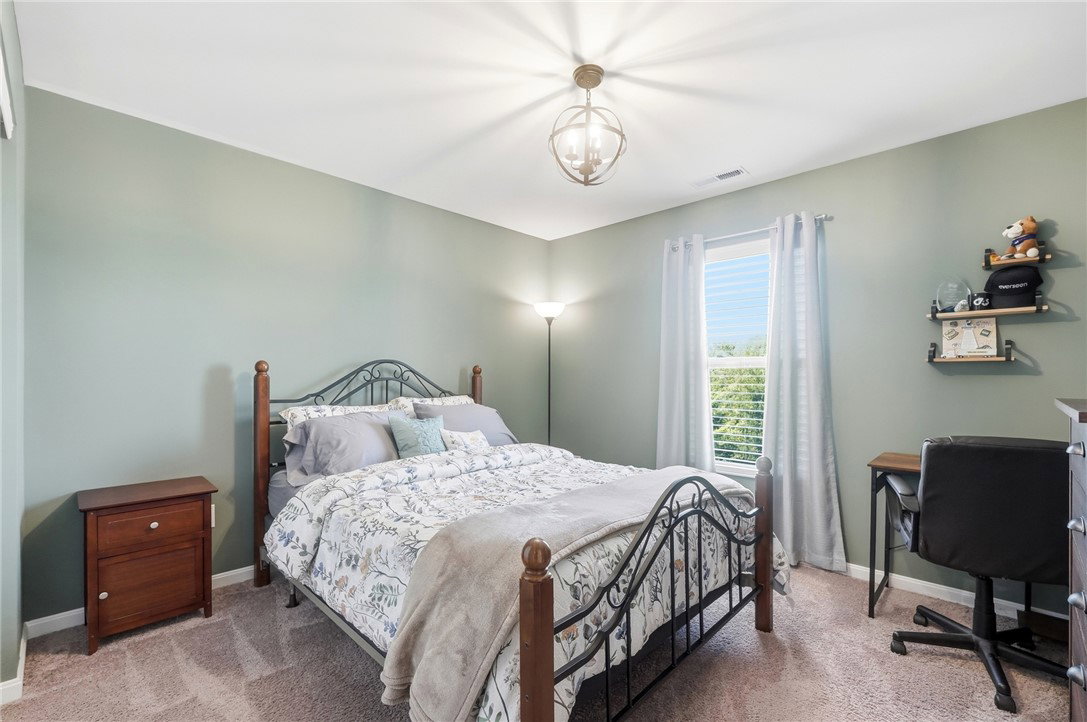
Lovingly maintained and in pristine condition, this stunning Inverness Homes Hammond floor plan from the Brighton Collection offers the perfect blend of elegance, comfort, and functionality. Featuring approx 3,451 living square feet, 5 bedrooms, 3.5 baths, and located in the Springboro School District. This exceptional home is truly move-in ready. The open-concept design flows seamlessly from the gourmet kitchen with hardwood flooring, stainless steel appliances, and abundant cabinetry into the breakfast room with walkout to the deck, perfect for entertaining or enjoying peaceful mornings. The dramatic great room showcases soaring cathedral ceilings and a floor-to-ceiling stone gas fireplace with a raised hearth, creating a warm and inviting gathering space. The thoughtfully designed main level includes a dining room just off the foyer, a spacious first-floor primary suite tucked away for added privacy, and a convenient first-floor laundry room for true one-level living. The beautifully finished lower level expands your living space with a large family room, recreation area, exercise room, a 2nd laundry room and a true fifth bedroom with egress windows, offering endless possibilities for guests, hobbies, or multi-generational living. Situated on a beautifully maintained half-acre lot in a desirable sidewalk and pool community. This home offers the perfect combination of neighborhood amenities and everyday convenience. Don't miss your opportunity to own this exceptional home!
Additional Information
- Hoa Fee
- $750
- Acres
- 0.53
- Lot Size
- 22,882
- Living Area
- 2,482
- Basement Desc
- Full, Finished
- Appliances
- Dishwasher, Disposal, Microwave, Range
- Garage Desc
- Attached, Garage, Two Car Garage
- Levels
- Two
- Stories
- 2
- Cooling
- Central Air
- Heating
- Forced Air, Natural Gas
- School District
- Springboro
- Zoning
- Residential
Mortgage Calculator
Courtesy of Donna Drake and Keller Williams Seven Hills

The data relating to real estate for sale on this website comes in part from the Broker Reciprocity program of the Dayton Area Board of Realtors® MLS IDX Database. Real estate listings from the Dayton Area Board of Realtors® MLS IDX Database held by brokerage firms other than Elite Group - Coldwell Banker Heritage are marked with the IDX logo and are provided by the Dayton Area Board of Realtors® MLS IDX Database. Information is provided for consumers' personal, non-commercial use and may not be used for any purpose other than to identify prospective properties consumers may be interested in. Copyright© 2026 Dayton Area Board of Realtors®