4813 Redbay Drive, Riverside, OH 45424
- $304,900
- 4
- BD
- 3
- BA
- 2,006
- SqFt




- List Price
- $304,900
- Price Change
- ▼ $4,100 1785018957
- MLS#
- 963138
- Status
- ACTIVE
- City
- Riverside
- Bedrooms
- 4
- Full Bathrooms
- 2
- Half Bathrooms
- 1
- Year Built
- 1971
- Living Area
- 2,006
- Subdivision
- Forest Rdg 3 Sec 5
Property Description
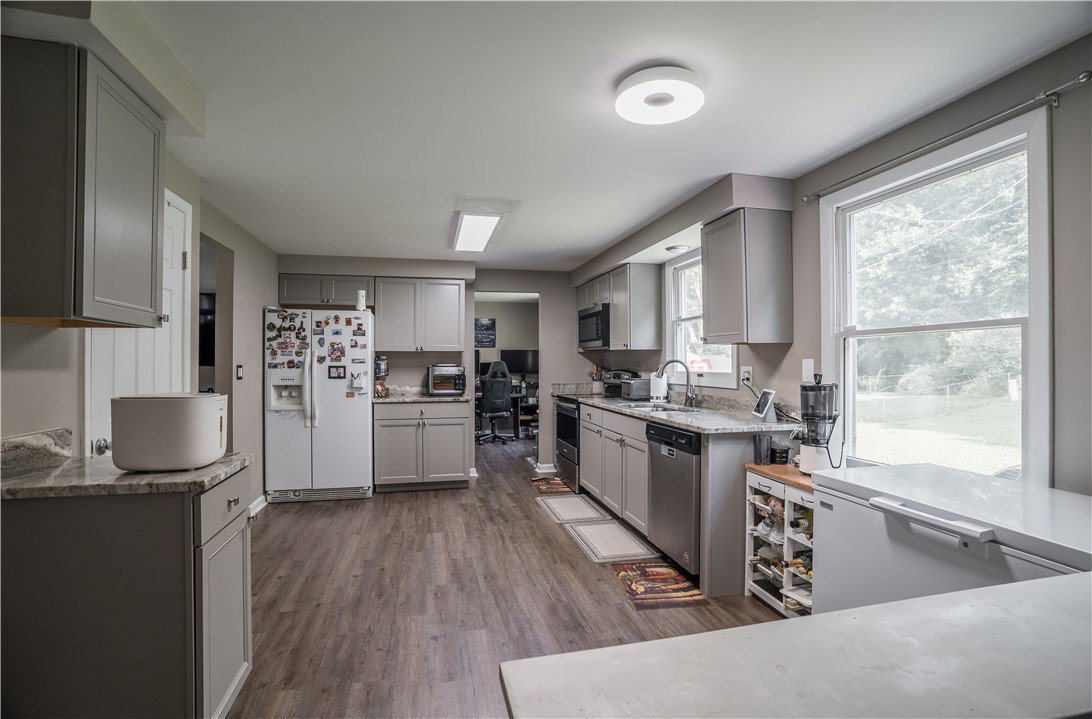
Welcome Home! Discover an exceptional lifestyle in this wonderful two-story residence, boasting a semi-finished basement. This home offers an ideal blend of comfort and convenience, featuring a fully fenced backyard. Serene views of mature trees, providing privacy and a tranquil escape from rear neighbors. A deck with built-in bench seating. The spacious interior encompasses four bedrooms and two and a half bathrooms, providing ample room for every need. The main level is designed for both entertaining and daily living, with a welcoming living room, a formal dining room, and a large kitchen with granite counters that seamlessly opens to the family room. Upstairs, the generously sized main bedroom includes an attached bath and a walk-in closet, complemented by three additional bedrooms and a hallway bath. The semi-finished basement expands your living space with a versatile rec room featuring a built-in cabinet bar area, a dedicated laundry room, and a convenient 10x7 storage room. Modern updates enhance this home. Solar Panel (2025), HVAC system(2023), water heater (2021), sump pump (2021). French Doors (2024) Facia (2026) Gutters (2026), Roof is approximately 5+ years. Landscaping adds to the home's curb appeal. Located in a vibrant neighborhood in the Forest Ridge Community. Easy access to a community pool and parks. This home is conveniently located minutes from major highways, diverse shopping options, esteemed restaurants, medical facilities, Wright-Patterson Air Force Base, and Wright State University. Come and see it today!
Additional Information
- Hoa Fee
- $433
- Acres
- 0.25
- Lot Size
- 10,890
- Living Area
- 2,006
- Basement Desc
- Full, Partially Finished
- Appliances
- Cooktop, Dishwasher, Disposal
- Garage Desc
- Garage, Two Car Garage, Garage Door Opener
- Levels
- Two
- Stories
- 2
- Cooling
- Central Air
- Heating
- Natural Gas
- School District
- Mad River
- Zoning
- Residential
Mortgage Calculator
Courtesy of Haydee Wright and Howard Hanna Real Estate Serv

The data relating to real estate for sale on this website comes in part from the Broker Reciprocity program of the Dayton Area Board of Realtors® MLS IDX Database. Real estate listings from the Dayton Area Board of Realtors® MLS IDX Database held by brokerage firms other than Elite Group - Coldwell Banker Heritage are marked with the IDX logo and are provided by the Dayton Area Board of Realtors® MLS IDX Database. Information is provided for consumers' personal, non-commercial use and may not be used for any purpose other than to identify prospective properties consumers may be interested in. Copyright© 2026 Dayton Area Board of Realtors®