9301 Patriot Woods Court, Washington Twp, OH 45458
- $699,000
- 5
- BD
- 4
- BA
- 4,449
- SqFt






- List Price
- $699,000
- MLS#
- 962014
- Status
- ACTIVE
- City
- Washington Twp
- Bedrooms
- 5
- Full Bathrooms
- 2
- Half Bathrooms
- 2
- Year Built
- 1993
- Living Area
- 4,449
- Subdivision
- Beachwood Spgs Sec 06
Property Description
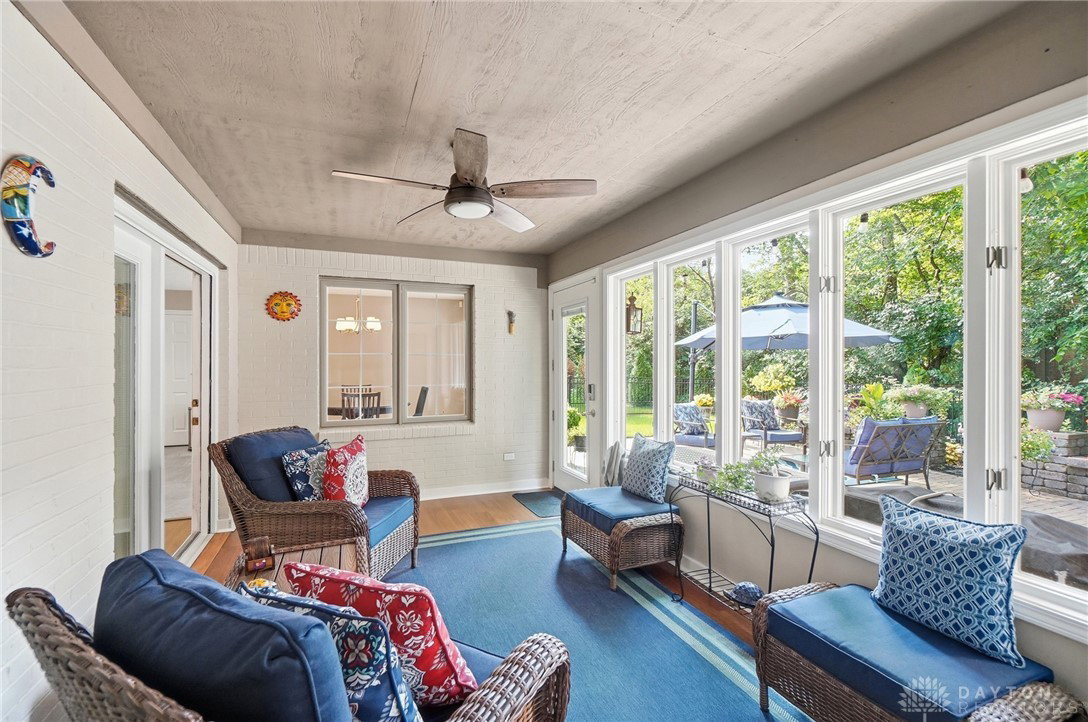
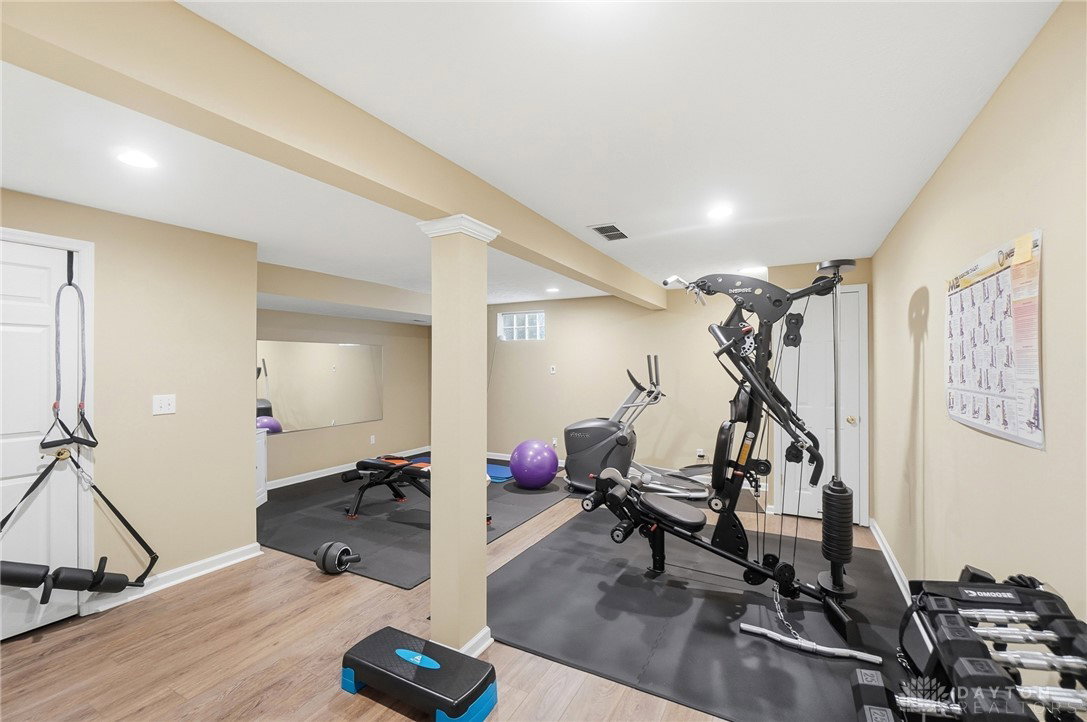
Welcome to this immaculate, extensively updated home in the highly sought-after Beachwood Springs. Situated on a mature 0.51-acre lot, this home is perfection. Step inside to soaring vaulted ceilings and a sweeping staircase that has been completely updated. The foyer is flanked by a formal living room and an elegant dining room featuring wainscoting, a tray ceiling, and crown molding. New hardwood and tile flooring flow throughout the home, complemented by custom plantation shutters. At the heart of the home, the great room showcases a spectacular new floor-to-ceiling stone gas fireplace and hearth, accented by skylights that fill the space with natural light. The room opens seamlessly to the beautifully renovated white kitchen, complete with quartz countertops, a large center island, walk-in pantry, and bright breakfast area. The main-level primary suite serves as a retreat, featuring a fully updated spa-inspired bath with a walk-in shower and access to the 4 season room. An additional main-floor bedroom, currently used as a home office, offers flexibility to suit your needs. Enjoy peaceful mornings and year-round relaxation in the inviting four-season room. Upstairs, you'll find a loft-style gathering area, three bedrooms with walk-in closets, and a spacious Jack-and-Jill bathroom. The partial, finished lower level provides additional living space and a convenient half bath. Outside is a peaceful oasis with a beautifully designed paver patio, updated landscaping and enchanting night lighting. A fenced in area is perfect for your pets or kids. Additional updates include Roof (2020), HVAC (2020), Water Heater (2024) Completing the home is a three-car side-entry garage with ample storage space. This remarkable home is truly move-in ready and designed for elevated living.
Additional Information
- Acres
- 0.51
- Lot Size
- 22,216
- Living Area
- 4,449
- Basement Desc
- Finished, Partial
- Appliances
- Dishwasher, Disposal, Microwave, Range, Refrigerator, Water Softener, Wine Cooler
- Garage Desc
- Attached, Garage, Garage Door Opener, Storage
- Levels
- One and One Half
- Cooling
- Central Air
- Heating
- Forced Air, Natural Gas
- School District
- Centerville
- Zoning
- Residential
Mortgage Calculator
Courtesy of Cynthia A Buckreus and Coldwell Banker Heritage

The data relating to real estate for sale on this website comes in part from the Broker Reciprocity program of the Dayton Area Board of Realtors® MLS IDX Database. Real estate listings from the Dayton Area Board of Realtors® MLS IDX Database held by brokerage firms other than Elite Group - Coldwell Banker Heritage are marked with the IDX logo and are provided by the Dayton Area Board of Realtors® MLS IDX Database. Information is provided for consumers' personal, non-commercial use and may not be used for any purpose other than to identify prospective properties consumers may be interested in. Copyright© 2026 Dayton Area Board of Realtors®