714 N Wayne Street, Piqua, OH 45356
- $515,000
- 5
- BD
- 4
- BA
- 3,732
- SqFt




- List Price
- $515,000
- MLS#
- 962006
- Status
- ACTIVE
- City
- Piqua
- Bedrooms
- 5
- Full Bathrooms
- 2
- Half Bathrooms
- 2
- Year Built
- 1898
- Living Area
- 3,732
Property Description
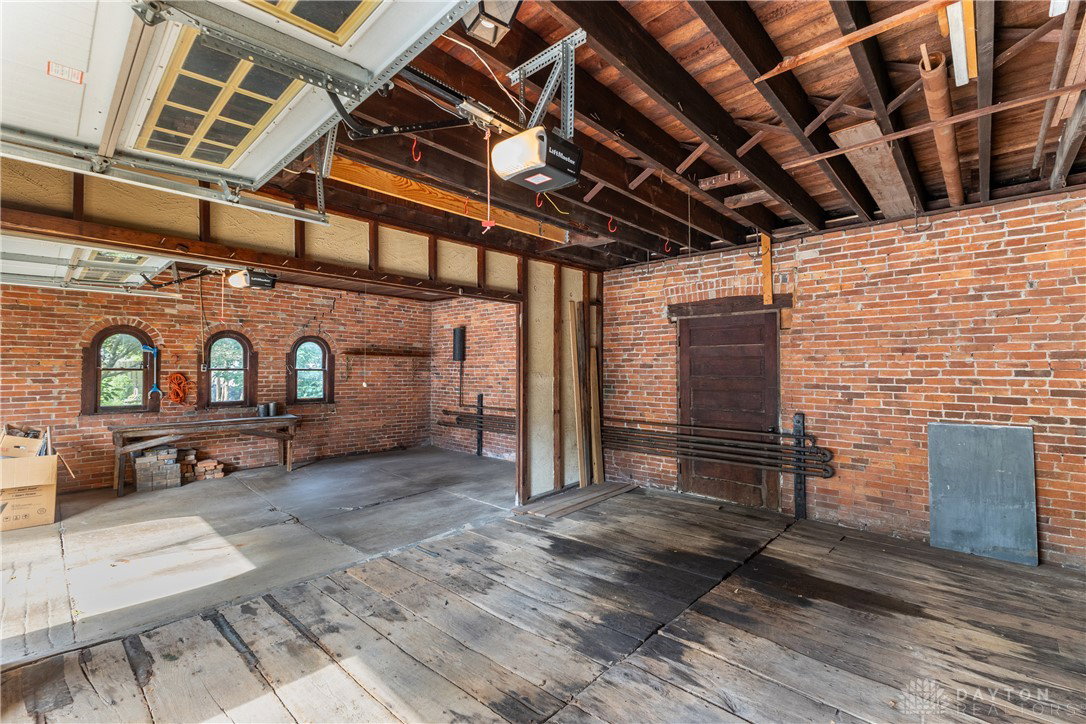
Known as "The J W Brown Home" built in 1902 this stately brick Queen Ann Style home has been upgraded & offers comfortable living & features 3rd floor gables, high multiple roofs, original leaded glass front door, charming bay windows & covered driveway leading to the 2-story carriage house. From the entrance, the parlor room w/ a bay window, built in bookshelves & a working gas fireplace. Across the hall is the living room w/ a bay window, working gas fireplace & hard wood floors. The formal dining room has a decorative fireplace w/ original pocket doors. Further down the hall is the beautiful main staircase w/ a powder room below & a bay window and cushioned seat. The 2nd back staircase allows additional access. The kitchen & walk in pantry, has all the modern appliances w/ many cabinets & shelving. Off the kitchen is the butler's pantry which leads to a room that can be used as a study, sewing or craft room. The step-down family room features a gas BBQ grill, wet bar, wall A/C, baseboard electric heat, storage closets. The 2nd-floor features 5 spacious bedrooms each w/ hard wood floors & generous closet space. The owner's bedroom has a walk-in closet, full bath & Jacuzzi style tub. Another full bath down the hall w/ shower. One bedroom served as a home office. Several linen closets & storage. Massive stand-up attic w/ a cedar lined closet. The 2nd floor has central A/C. The basement was totally refinished to include an early 1900 general store w/ a large wooden counter & shelf space. The updated electric breaker box is behind the counter. The Colonial Williamsburg kitchen complete w/ hearth & period cooking fireplace. Don't miss the Pub style billiard room w/ half bath. Workshop & the gas fired boiler. A full concrete driveway w/ a brick patio area leads to the 2-car garage. Above is a walk-up area for additional storage. 2nd floor windows of the home have been replaced. A new complete tear off roof was installed June 2026.
Additional Information
- Acres
- 0.23
- Lot Size
- 10,019
- Living Area
- 3,732
- Basement Desc
- Full, Finished, Other
- Appliances
- Cooktop, Dishwasher, Disposal, Microwave, Refrigerator, Gas Water Heater
- Garage Desc
- Detached, Garage, Two Car Garage, Garage Door Opener
- Levels
- Two
- Stories
- 2
- Cooling
- Central Air, Other, Wall Unit(s)
- Heating
- Electric, Hot Water, Natural Gas, Radiant, Steam
- School District
- Piqua
- Zoning
- Residential
Mortgage Calculator
Courtesy of David K Galbreath Jr and Galbreath REALTORS

The data relating to real estate for sale on this website comes in part from the Broker Reciprocity program of the Dayton Area Board of Realtors® MLS IDX Database. Real estate listings from the Dayton Area Board of Realtors® MLS IDX Database held by brokerage firms other than Elite Group - Coldwell Banker Heritage are marked with the IDX logo and are provided by the Dayton Area Board of Realtors® MLS IDX Database. Information is provided for consumers' personal, non-commercial use and may not be used for any purpose other than to identify prospective properties consumers may be interested in. Copyright© 2026 Dayton Area Board of Realtors®