32 Beatrice Drive, Riverside, OH 45404
- $159,000
- 2
- BD
- 1
- BA
- 1,040
- SqFt






- List Price
- $159,000
- Price Change
- ▼ $6,000 1783641099
- MLS#
- 961210
- Status
- ACTIVE
- City
- Riverside
- Bedrooms
- 2
- Full Bathrooms
- 1
- Year Built
- 1957
- Living Area
- 1,040
- Subdivision
- Riverside
Property Description
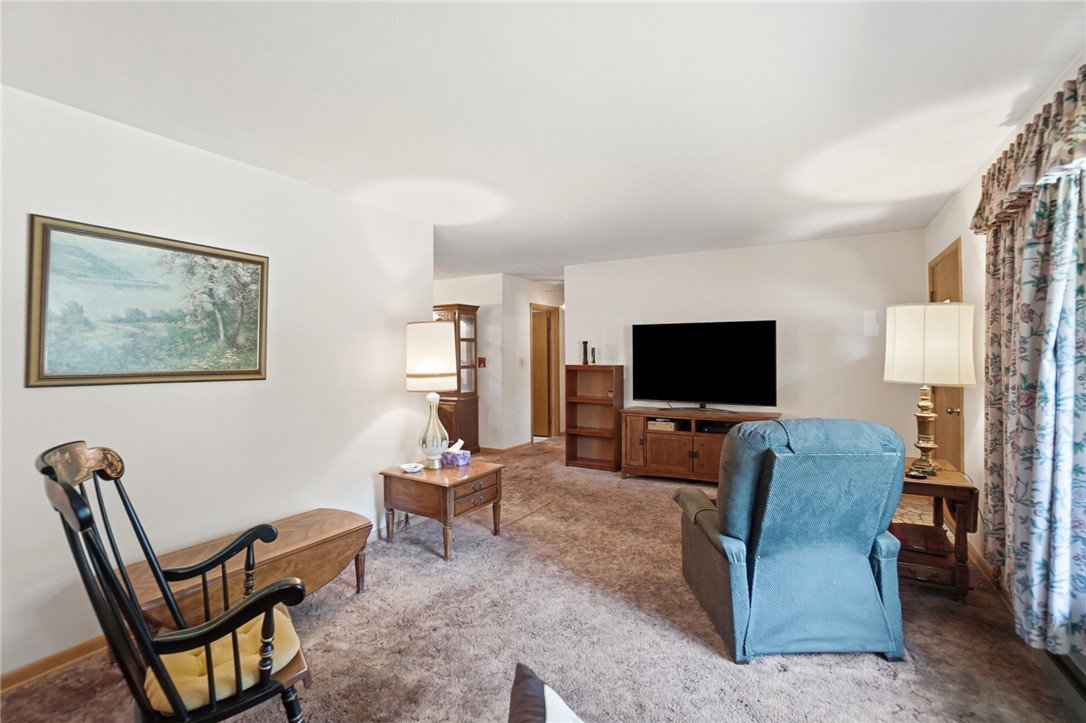
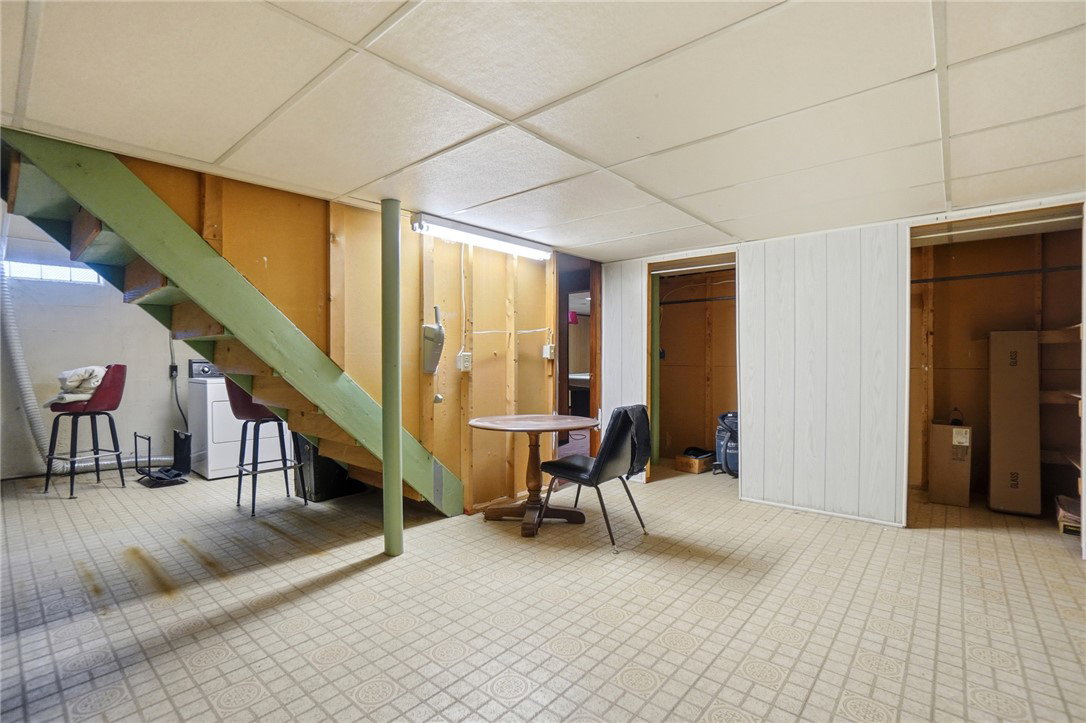
Most likely will need either a cash buyer, or one approved for an FHA 203K loan. Discover comfortable living in this classic brick ranch-style home, beautifully set amidst a lush green lawn with mature shade trees at 32 Beatrice Dr, Dayton, OH 45404. This residence features a well-maintained brick facade and an inviting entry, creating excellent curb appeal. The welcoming entryway leads into a comfortable living space, highlighted by a cozy stone fireplace, providing a focal point for gatherings. A bright picture window offers views of the neighborhood, complementing the plush carpeting throughout the living areas. The inviting dining area, illuminated by a classic chandelier, seamlessly flows into a functional kitchen. The kitchen boasts wood cabinetry, practical appliances including a refrigerator, and range, and ample counter space with classic tile. This charming home offers two restful bedrooms, each with plush carpeting and ample storage, including a walk-in closet in one. The updated full bathroom features a tub and shower combination with clean tile work and a well-lit vanity. The spacious basement offers versatile usage potential, with both unfinished areas ready for your creative vision and a recreation room with wood paneling. Essential utilities are neatly organized in the functional basement space, including a water heater, water softener, washer, and dryer. Secure parking is provided by an integrated garage door system with interior access, and a detached garage offers additional storage and parking. A private covered patio extends entertaining options to the outdoors, perfect for dining al fresco. The expansive, verdant yard, fully fenced and adorned with mature trees, creates a serene outdoor retreat.
Additional Information
- Acres
- 0.29
- Lot Size
- 12,602
- Living Area
- 1,040
- Basement Desc
- Full, Partially Finished
- Appliances
- Dryer, Range, Refrigerator, Washer, Gas Water Heater
- Garage Desc
- Attached, Detached, Garage, One Car Garage, Two Car Garage
- Levels
- One
- Stories
- 1
- Cooling
- Central Air
- Heating
- Forced Air, Natural Gas
- School District
- Mad River
- Zoning
- Residential
Mortgage Calculator
Courtesy of Kathy A Winter and Coldwell Banker Heritage

The data relating to real estate for sale on this website comes in part from the Broker Reciprocity program of the Dayton Area Board of Realtors® MLS IDX Database. Real estate listings from the Dayton Area Board of Realtors® MLS IDX Database held by brokerage firms other than Elite Group - Coldwell Banker Heritage are marked with the IDX logo and are provided by the Dayton Area Board of Realtors® MLS IDX Database. Information is provided for consumers' personal, non-commercial use and may not be used for any purpose other than to identify prospective properties consumers may be interested in. Copyright© 2026 Dayton Area Board of Realtors®