3796 Saint Andrews Drive, Fairborn, OH 45324
- $510,000
- 4
- BD
- 3
- BA
- 2,833
- SqFt






- List Price
- $510,000
- Price Change
- ▼ $15,000 1784589391
- MLS#
- 960817
- Status
- ACTIVE
- City
- Fairborn
- Bedrooms
- 4
- Full Bathrooms
- 3
- Year Built
- 1964
- Living Area
- 2,833
- Subdivision
- Country Club Village
Property Description
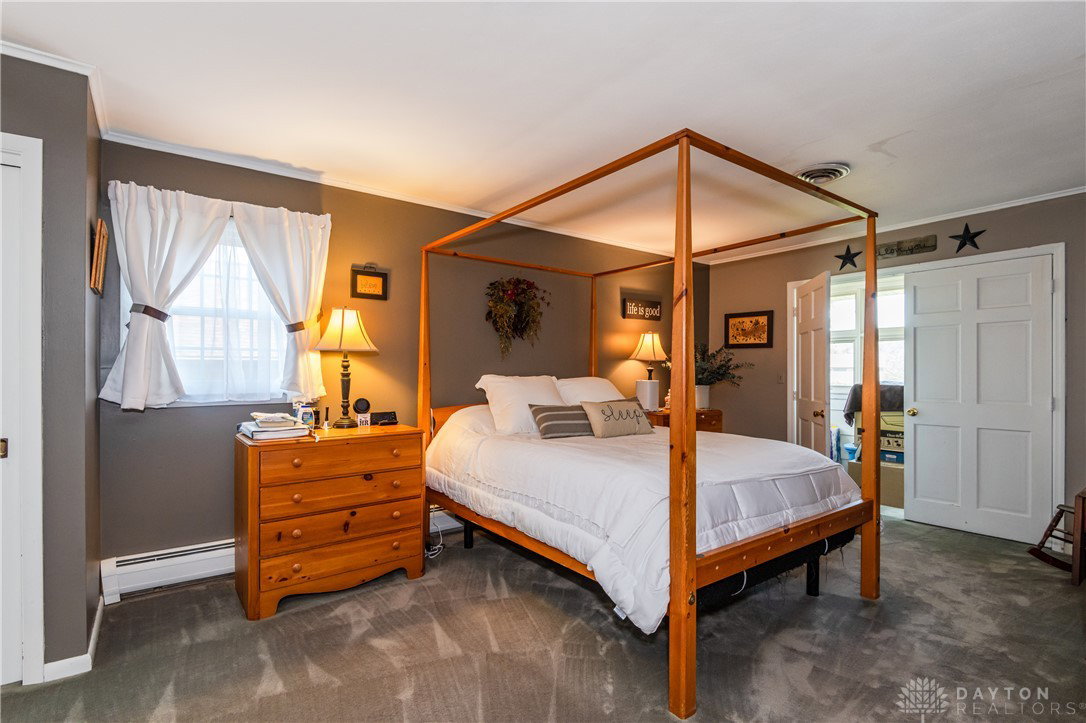
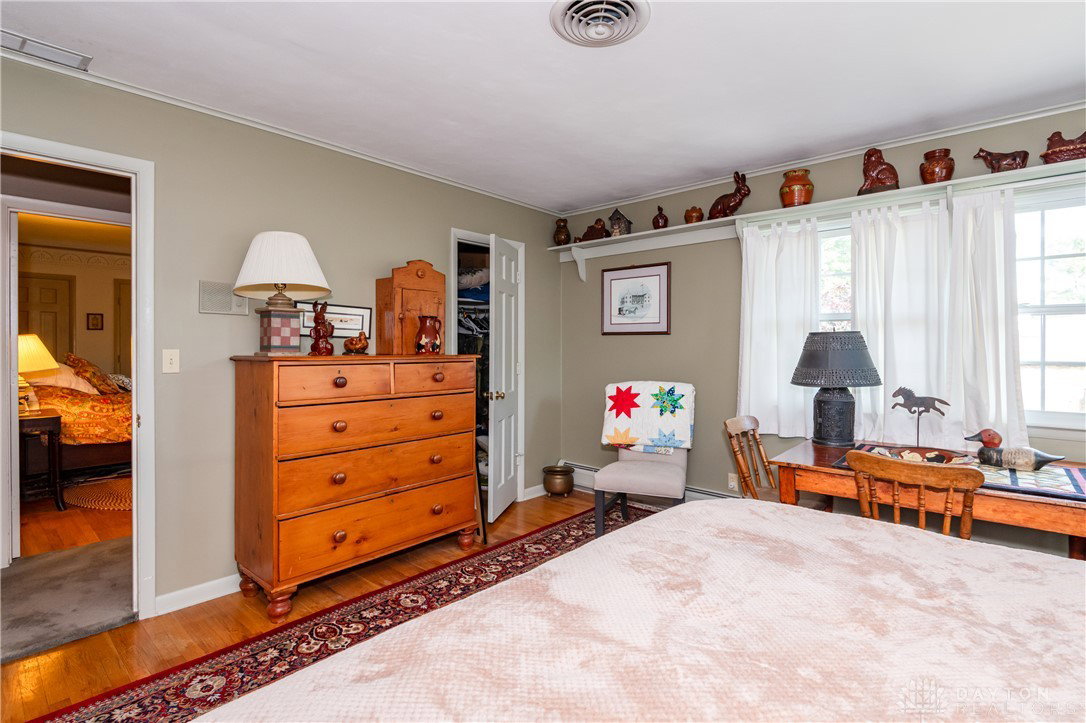
Discover unparalleled comfort and sophisticated living in this expansive two-story residence, perfectly situated in a highly sought-after location. A newly installed double-wide driveway welcomes you, leading to a spacious two-plus car garage. From a sheltered front porch step inside to an inviting foyer, graced by two convenient coat closets & a magnificent spiral staircase that ascends to the second level. To the left, a formal living room offers an elegant space for relaxation, while a large formal dining room to the right provides an ideal setting for entertaining. The rear of the home reveals a gourmet kitchen, a culinary dream featuring modern appliances, gleaming granite countertops, abundant cabinetry, a practical planning desk, & both a pantry & broom closet. Adjacent to the kitchen, a charming breakfast room with a bank of windows offers delightful morning light. The family room provides a cozy retreat, highlighted by a rustic wood-burning stone fireplace. A dedicated laundry room, equipped with granite counters & additional cabinetry, ensures convenience. A secluded full bath is thoughtfully positioned next to the library, which boasts built-in bookcases & closet, presenting an excellent option for a main-floor bedroom. Off the family room, a delightful 12X13 enclosed porch transitions seamlessly to a circular patio, overlooking a lush rear yard complete with fencing & shed. The second level hosts four generously sized bedrooms; three include walk-in closets, & the fourth offers three closets for ample storage PLUS hardwood floors! The primary bedroom (note the size) features an additional closet & a private 4X12 rear porch area. Both full baths on this level have been tastefully updated. A full, unfinished basement provides extensive storage possibilities. The EAST-facing rear of the home ensures enjoyable mornings + shaded evenings, creating a perfect balance for daily living & grand entertaining. All appliances convey including washer & dryer.
Additional Information
- Acres
- 0.34
- Lot Size
- 15,000
- Living Area
- 2,833
- Basement Desc
- Full, Unfinished
- Appliances
- Built-In Oven, Cooktop, Dryer, Dishwasher, Refrigerator, Trash Compactor, Washer, Gas Water Heater
- Garage Desc
- Garage, Two Car Garage
- Levels
- Two
- Stories
- 2
- Cooling
- Central Air
- Heating
- Natural Gas
- School District
- Fairborn
- Zoning
- Residential
Mortgage Calculator
Courtesy of Janet L Miller and RE/MAX HomeBase

The data relating to real estate for sale on this website comes in part from the Broker Reciprocity program of the Dayton Area Board of Realtors® MLS IDX Database. Real estate listings from the Dayton Area Board of Realtors® MLS IDX Database held by brokerage firms other than Elite Group - Coldwell Banker Heritage are marked with the IDX logo and are provided by the Dayton Area Board of Realtors® MLS IDX Database. Information is provided for consumers' personal, non-commercial use and may not be used for any purpose other than to identify prospective properties consumers may be interested in. Copyright© 2026 Dayton Area Board of Realtors®