1584 Farrington Drive, Kettering, OH 45420
- $320,000
- 3
- BD
- 3
- BA
- 2,685
- SqFt




- List Price
- $320,000
- Price Change
- ▼ $10,000 1783974491
- MLS#
- 960128
- Status
- ACTIVE
- City
- Kettering
- Bedrooms
- 3
- Full Bathrooms
- 2
- Half Bathrooms
- 1
- Year Built
- 1997
- Living Area
- 2,685
- Subdivision
- Farrington Place
Property Description
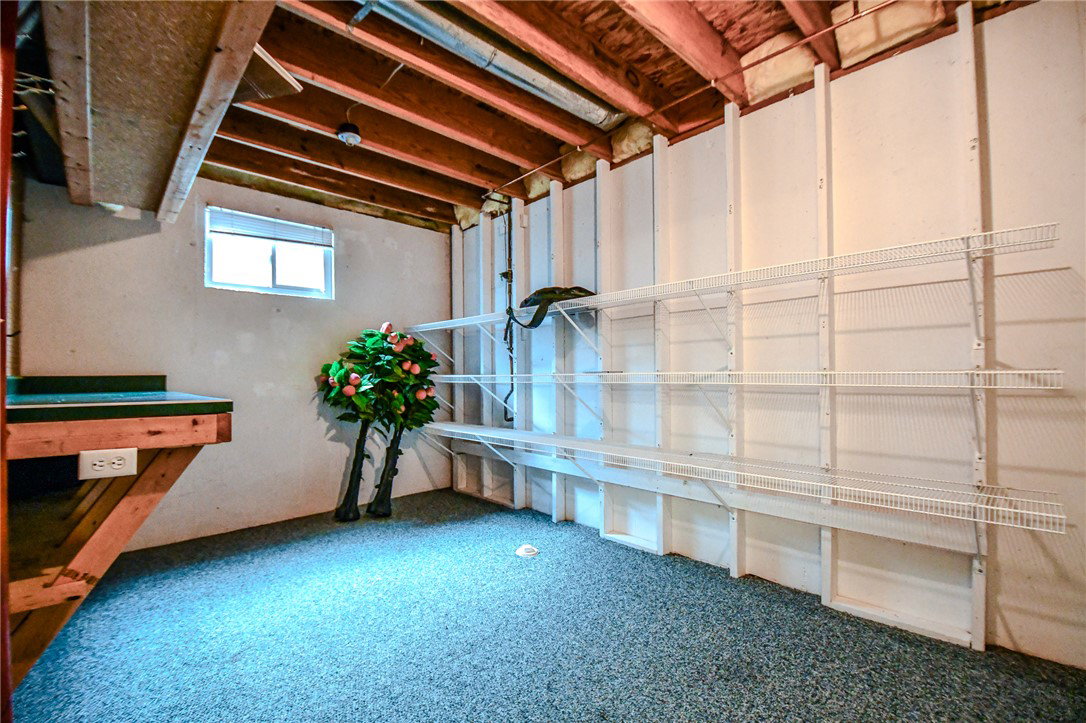
Welcome home to this fantastic brick ranch featuring a full finished basement and plenty of space for comfortable living and entertaining! This beautifully maintained home offers 3 bedrooms, 2.5 bathrooms, and a thoughtful layout filled with charm and functionality. Step inside to a spacious formal living room highlighted by vaulted ceilings and a stunning gas fireplace with a marble surround and classic wood mantel. The adjacent dining room overlooks the backyard and provides easy access to the deck, making it perfect for entertaining guests or enjoying family gatherings. The kitchen features white raised-panel cabinetry, a pantry closet.The spacious primary suite offers a large walk-in closet, an additional closet, and a private en-suite bathroom complete with a double bowl vanity, plant shelf, and indirect lighting for a relaxing retreat.Downstairs, the finished basement adds even more living space with a large family room centered around an impressive built-in wet bar. You’ll also find a half bath, workshop area with workbench and shelving, plus additional rooms ideal for a home gym, study, craft room, or hobby space. There is also plenty of storage and a utility room for added convenience.Outside, enjoy the inviting covered patio, extended deck, storage shed, beautifully landscaped yard, and fully fenced backyard perfect for relaxing, entertaining, or outdoor activities.This home truly has it all space, comfort, and incredible features both inside and out! Make this your new home today!
Additional Information
- Hoa Fee
- $100
- Acres
- 0.17
- Lot Size
- 7,405
- Living Area
- 2,685
- Basement Desc
- Full, Finished
- Appliances
- Gas Water Heater
- Garage Desc
- Attached, Garage, Two Car Garage
- Levels
- One
- Stories
- 1
- Cooling
- Central Air
- Heating
- Forced Air, Natural Gas
- School District
- Kettering
- Zoning
- Residential
Mortgage Calculator
Courtesy of Alesha Norbeck and Keller Williams Advisors Rlty

The data relating to real estate for sale on this website comes in part from the Broker Reciprocity program of the Dayton Area Board of Realtors® MLS IDX Database. Real estate listings from the Dayton Area Board of Realtors® MLS IDX Database held by brokerage firms other than Elite Group - Coldwell Banker Heritage are marked with the IDX logo and are provided by the Dayton Area Board of Realtors® MLS IDX Database. Information is provided for consumers' personal, non-commercial use and may not be used for any purpose other than to identify prospective properties consumers may be interested in. Copyright© 2026 Dayton Area Board of Realtors®