1148 Red Maple Drive, Troy, OH 45373
- $499,000
- 4
- BD
- 4
- BA
- 3,682
- SqFt








- List Price
- $499,000
- Price Change
- ▼ $20,900 1784840175
- MLS#
- 958697
- Status
- ACTIVE UNDER CONTRACT
- City
- Troy
- Bedrooms
- 4
- Full Bathrooms
- 3
- Half Bathrooms
- 1
- Year Built
- 2017
- Living Area
- 3,682
- Subdivision
- Stonebridge Meadows Sec 4
Property Description
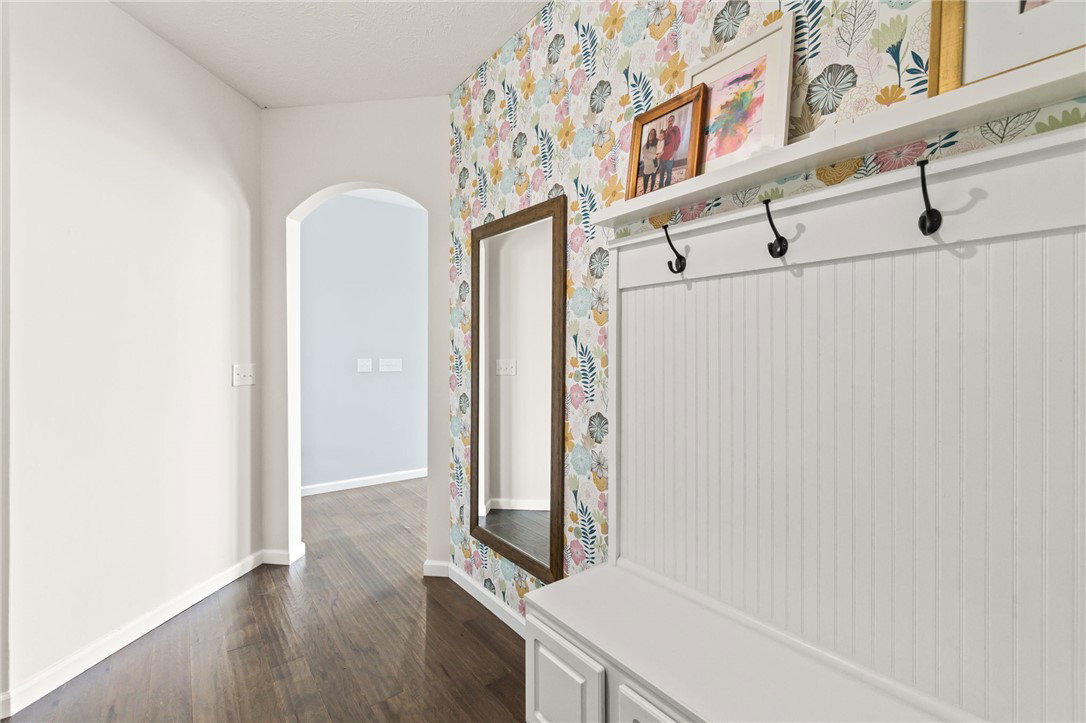
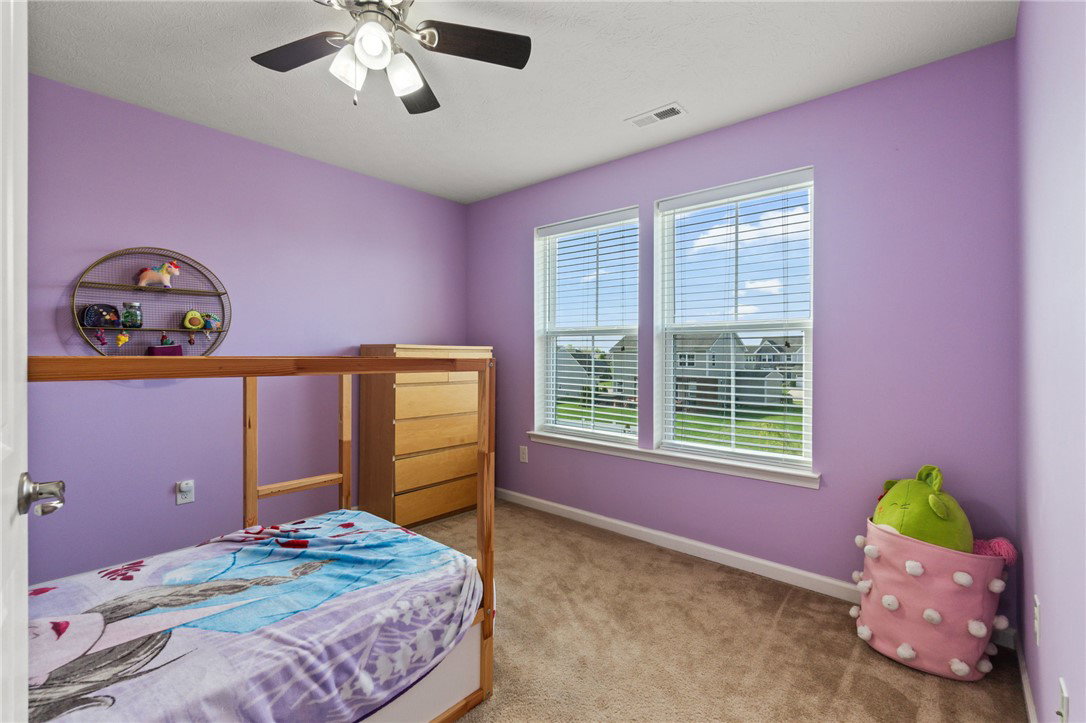
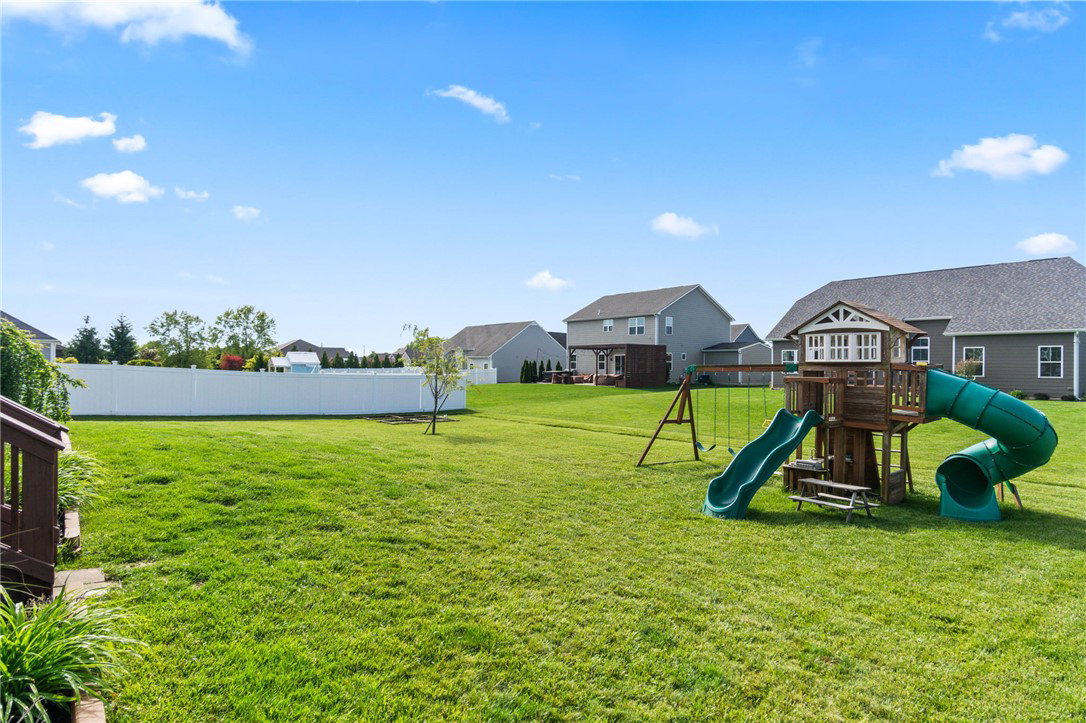
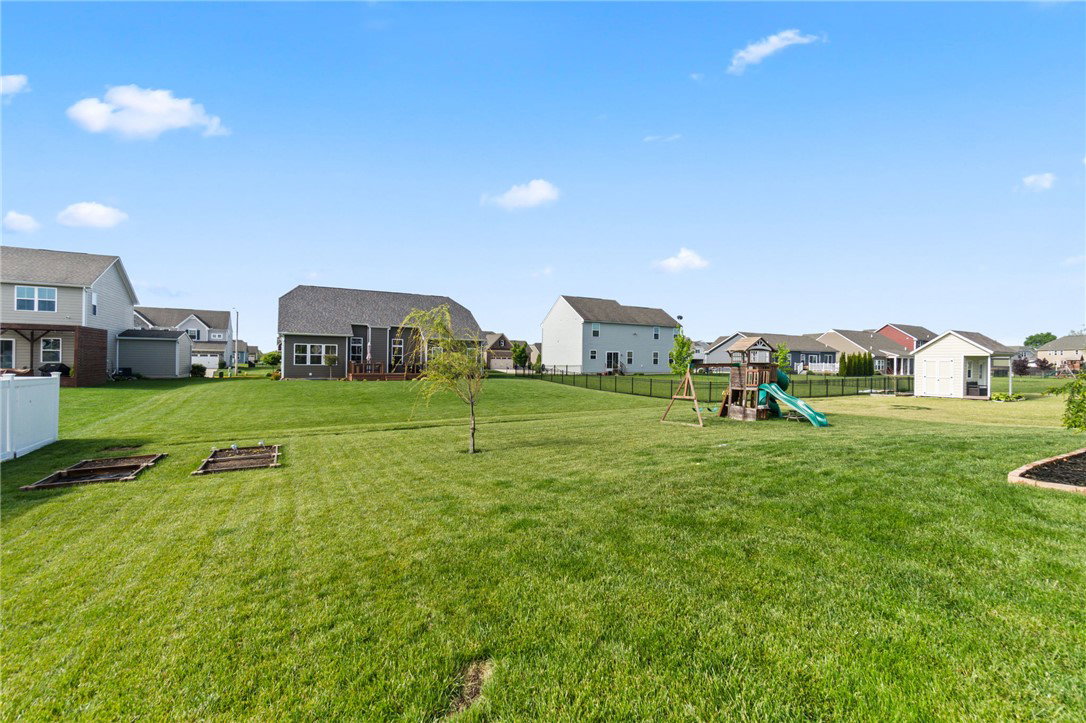
Take a fresh look at this spacious Dunkirk floorplan in the sought-after Stonebridge Meadows neighborhood and Concord Elementary district. With flexible living spaces, thoughtful updates, and room to grow, this home is designed to fit the way you live. A versatile front room welcomes you just off the foyer and can easily serve as a home office, formal dining room, playroom, or second sitting area. From there, the layout flows through a convenient butler’s pantry into the heart of the home - a spacious kitchen featuring granite countertops, a large center island, stainless steel appliances, and an open connection to the main living areas. The light-filled morning room offers vaulted ceilings, built-in cabinetry, and plenty of space for everyday meals or entertaining. The oversized great room features new LVP flooring and a striking gas fireplace with a floor-to-ceiling stone surround, creating a warm and inviting gathering space. Step outside to the deck overlooking the generous backyard, ready for cookouts, playtime, gardening, or quiet evenings outdoors. Just inside the two-car garage, a built-in mudroom bench and hooks provide the perfect drop zone for coats, shoes, and bags. Upstairs, the spacious primary suite includes a private bath with a Roman shower and separate his-and-hers closets. Three additional bedrooms, a full guest bath, and a conveniently located second-floor laundry complete the upper level. The finished basement adds even more usable living space and includes a full bathroom. An unfinished area with an egress window offers excellent potential for a fifth bedroom, home gym, hobby room, or additional storage. This home is ready for its next chapter, will you help write it?
Additional Information
- Hoa Fee
- $250
- Acres
- 0.28
- Lot Size
- 12,240
- Living Area
- 3,682
- Basement Desc
- Full, Finished
- Appliances
- Dishwasher, Disposal, Microwave, Range, Refrigerator, Gas Water Heater
- Garage Desc
- Attached, Garage, Two Car Garage
- Levels
- Two
- Stories
- 2
- Cooling
- Central Air
- Heating
- Forced Air, Natural Gas
- School District
- Troy
- Zoning
- Residential
Mortgage Calculator
Courtesy of Ali Meyer and NavX Realty, LLC

The data relating to real estate for sale on this website comes in part from the Broker Reciprocity program of the Dayton Area Board of Realtors® MLS IDX Database. Real estate listings from the Dayton Area Board of Realtors® MLS IDX Database held by brokerage firms other than Elite Group - Coldwell Banker Heritage are marked with the IDX logo and are provided by the Dayton Area Board of Realtors® MLS IDX Database. Information is provided for consumers' personal, non-commercial use and may not be used for any purpose other than to identify prospective properties consumers may be interested in. Copyright© 2026 Dayton Area Board of Realtors®