9 Elm Street, Englewood, OH 45322
- $219,900
- 3
- BD
- 2
- BA
- 1,358
- SqFt




- List Price
- $219,900
- Price Change
- ▼ $5,000 1781556690
- MLS#
- 958558
- Status
- ACTIVE UNDER CONTRACT
- City
- Englewood
- Bedrooms
- 3
- Full Bathrooms
- 1
- Half Bathrooms
- 1
- Year Built
- 1948
- Living Area
- 1,358
Property Description
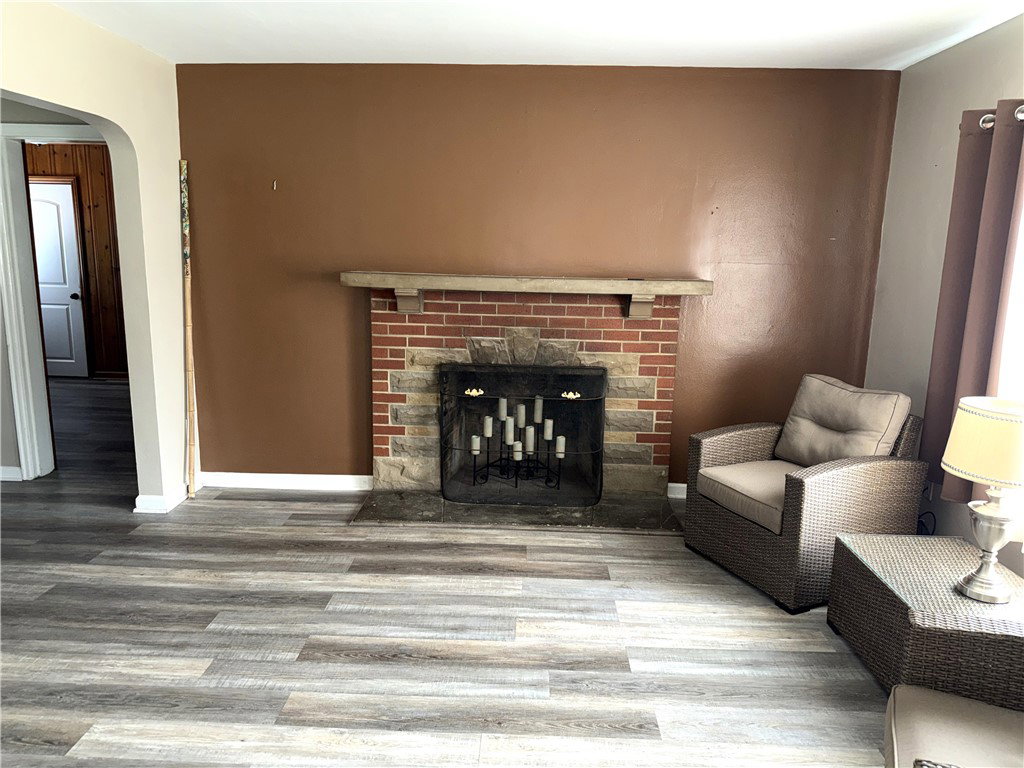
Back on the market due to buyer financing. Cute, clean Cape Cod, situated on a corner lot w/ tons of Character and Curb Appeal providing Convenience. Maintenance free, brick home w/ decorative stone. This home features 2 bedrooms and 1.5 baths on the main floor + 1 huge bedroom upstairs that includes tons of storage and closet space, original hardwood floors and knotty pine walls & ceiling. Living room w/ decorative (dummy) fireplace, new flooring throughout, open to the formal dining room w/ large window. The kitchen offers ALL newer stainless appliances and a window above the sink! Off the dining room you can enter into a room that can be used for a family room, home office or breezeway to the Florida room with beautiful ceramic tile floors, new windows & glass block windows. Large laundry room includes a wash sink & washer & dryer + 1/2 bath and still provides even more storage and lots of extra room. Out back is a fenced in yard, 12x20 concrete patio with a 10x14 shed. So many updates all you have to do is move right in! Updates include New Roof, Soffits & Gutters 2019 - All New windows in 2023 - Trane, Furnace & A/C 2024 - All new flooring throughout in 2021 - Concrete Patio in 2020 - Windows in sunroom - 2019 and all the appliances & washer new in 2019. Great chance for occupancy at closing - Home comes w/ all records and receipts - This home has been loved - now next to be loved by YOU! Set your appt soon -
Additional Information
- Acres
- 0.22
- Lot Size
- 9,797
- Living Area
- 1,358
- Appliances
- Dryer, Microwave, Range, Refrigerator, Washer, Gas Water Heater
- Garage Desc
- Attached, Garage, One Car Garage, Garage Door Opener, Storage
- Levels
- One and One Half
- Cooling
- Central Air
- Heating
- Forced Air, Natural Gas
- School District
- Northmont
- Zoning
- Residential
Mortgage Calculator
Courtesy of Catherine E Gould and Keller Williams Home Town Rlty

The data relating to real estate for sale on this website comes in part from the Broker Reciprocity program of the Dayton Area Board of Realtors® MLS IDX Database. Real estate listings from the Dayton Area Board of Realtors® MLS IDX Database held by brokerage firms other than Elite Group - Coldwell Banker Heritage are marked with the IDX logo and are provided by the Dayton Area Board of Realtors® MLS IDX Database. Information is provided for consumers' personal, non-commercial use and may not be used for any purpose other than to identify prospective properties consumers may be interested in. Copyright© 2026 Dayton Area Board of Realtors®