1111 Chisolm Trail, Washington Twp, OH 45458
- $559,900
- 4
- BD
- 3
- BA
- 2,842
- SqFt








- List Price
- $559,900
- Price Change
- ▼ $10,000 1780466313
- MLS#
- 957761
- Status
- ACTIVE UNDER CONTRACT
- City
- Washington Twp
- Bedrooms
- 4
- Full Bathrooms
- 2
- Half Bathrooms
- 1
- Year Built
- 1991
- Living Area
- 2,842
- Subdivision
- Beechwood Spgs
Property Description
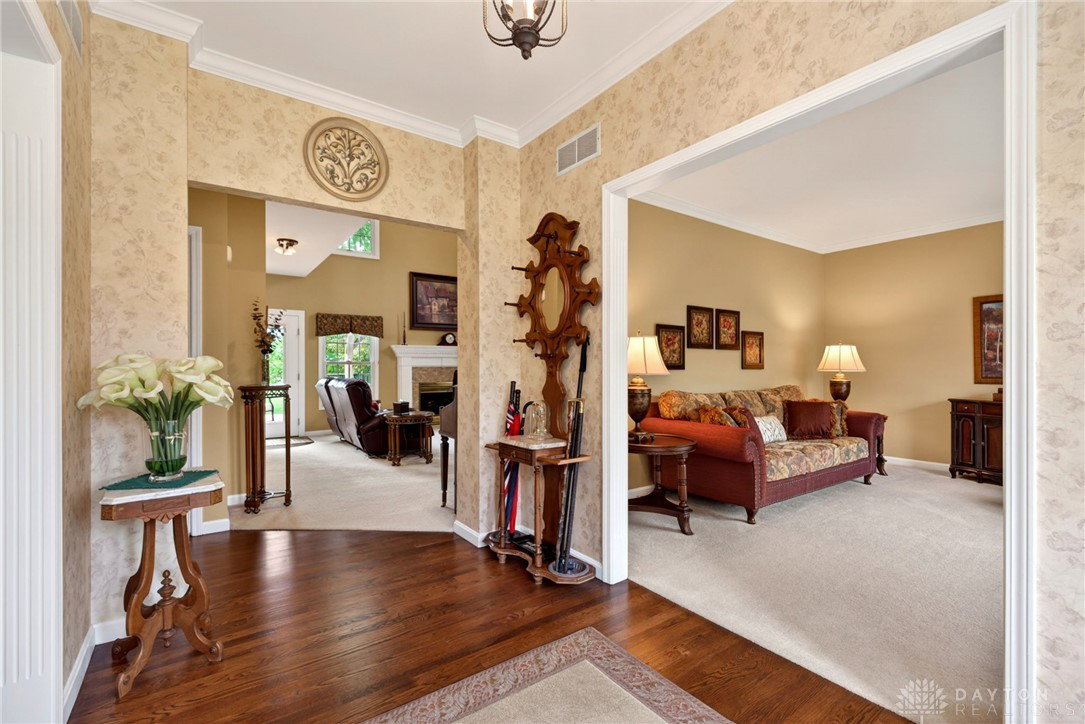
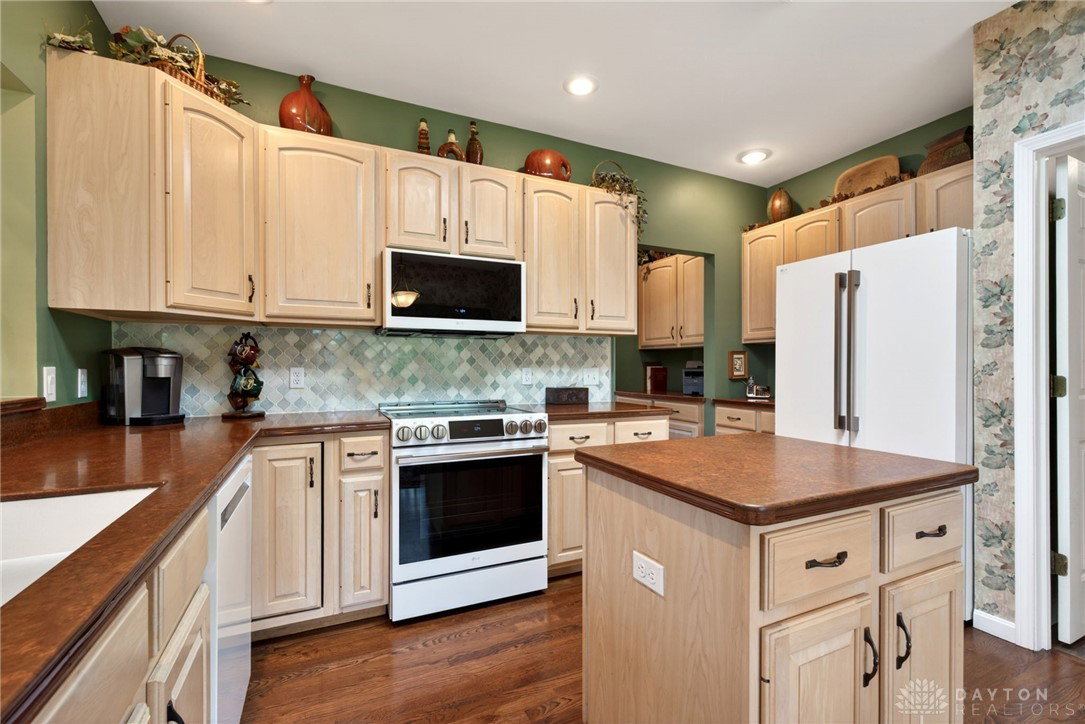
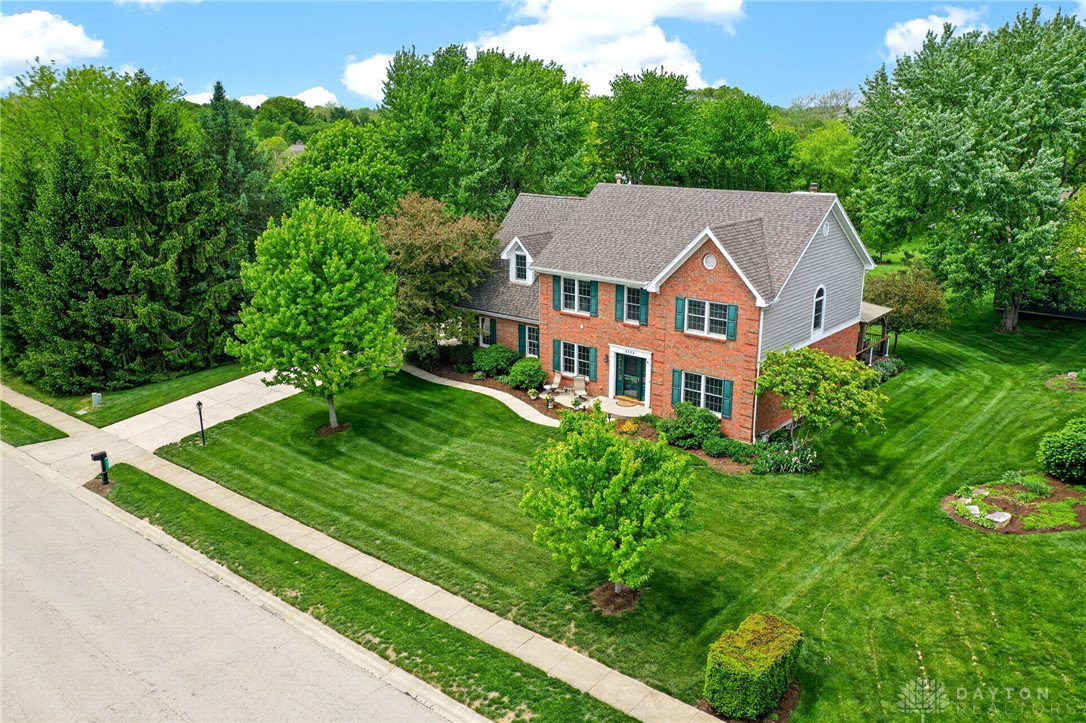
Welcome to this exceptionally maintained brick and frame two story located in Washington Twp. with a full basement. Entering the bright center entry provides access to the formal dining and living rooms and leads to the family room with two story ceiling, gas fireplace and a view of the rear yard and deck. The kitchen is open to the family room and breakfast room and is equipped with all the appliances, work island, solid countertops and dining room serving area. The powder room is centrally located while the first-floor utility room is located between the kitchen and the garage. Upstairs are four generously sized bedrooms and two full bathrooms, ensuring ample space for everyone. The primary bedroom and updated ensuite with walk in shower and soaking tub provide a comfortable retreat that includes a bonus/office room. The basement rec room provides a getaway for relaxing and entertaining, with additional storage and rough in bath. The rear yard provides a significant outdoor area, easily enjoyed from the updated deck. Nestled in Washington Twp this family home places residents within a desirable locale. This prime location offers easy access to local amenities, recreational opportunities, and community services, enhancing overall lifestyle. This distinguished property represents a unique chance to own a home that combines spacious interiors with a generous outdoor footprint, all within a welcoming neighborhood. Deck 2023, Anderson windows 4 yrs, remodeled primary bath.
Additional Information
- Acres
- 0.42
- Lot Size
- 18,295
- Living Area
- 2,842
- Basement Desc
- Full, Partially Finished
- Appliances
- Dishwasher, Disposal, Microwave, Range, Refrigerator, Gas Water Heater
- Garage Desc
- Attached, Garage, Two Car Garage
- Levels
- Two
- Stories
- 2
- Cooling
- Central Air
- Heating
- Forced Air, Natural Gas
- School District
- Centerville
- Zoning
- Residential
Mortgage Calculator
Courtesy of Ralph M Mantica and Kinzeler Realty, LLC

The data relating to real estate for sale on this website comes in part from the Broker Reciprocity program of the Dayton Area Board of Realtors® MLS IDX Database. Real estate listings from the Dayton Area Board of Realtors® MLS IDX Database held by brokerage firms other than Elite Group - Coldwell Banker Heritage are marked with the IDX logo and are provided by the Dayton Area Board of Realtors® MLS IDX Database. Information is provided for consumers' personal, non-commercial use and may not be used for any purpose other than to identify prospective properties consumers may be interested in. Copyright© 2026 Dayton Area Board of Realtors®