3913 E Summit Ridge Drive, Beavercreek, OH 45430
- $255,000
- 3
- BD
- 4
- BA
- 2,318
- SqFt




- List Price
- $255,000
- Price Change
- ▼ $4,000 1783384696
- MLS#
- 957500
- Status
- ACTIVE UNDER CONTRACT
- City
- Beavercreek
- Bedrooms
- 3
- Full Bathrooms
- 3
- Half Bathrooms
- 1
- Year Built
- 1992
- Living Area
- 2,318
- Subdivision
- Summit Rdg Condo Ph 08
Property Description
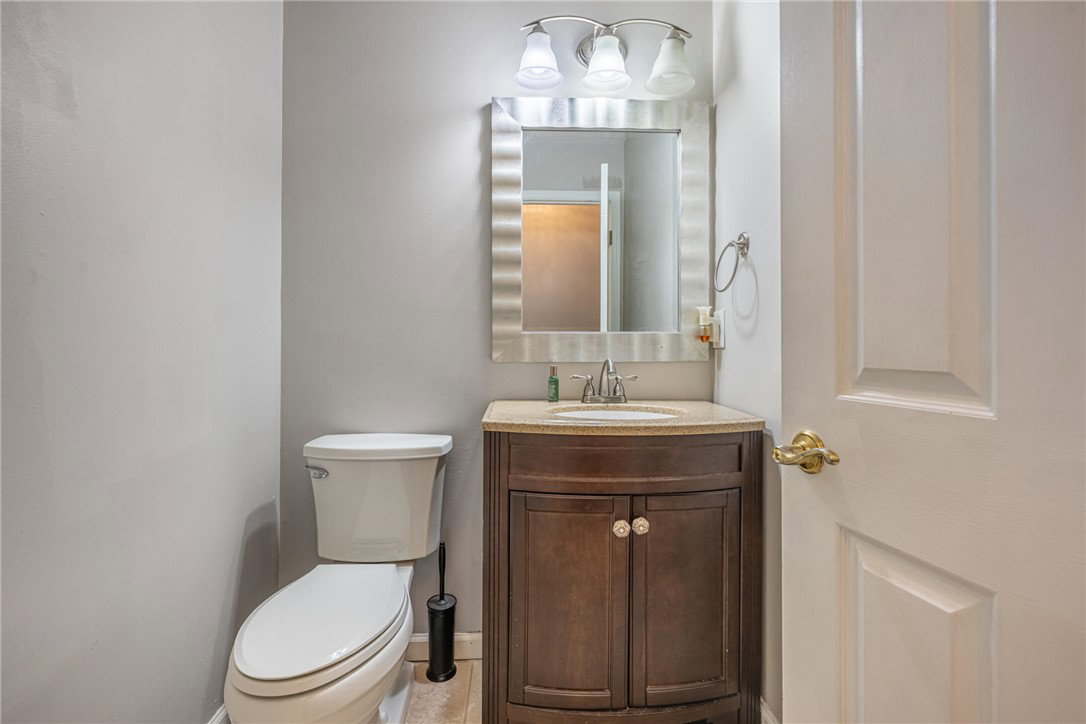
Spacious and well-maintained 3-bedroom, 3.5-bath condo located in the highly desirable Beavercreek School District! This home offers a versatile layout with a fully finished walkout basement featuring a private mother-in-law suite, which is perfect for guests, extended family, or additional living space. The main level includes a bright and functional layout with an updated kitchen (2018), ideal for everyday living and entertaining. Upstairs, the primary suite features a private ensuite bath, while the second bedroom is highlighted by a charming bay window that brings in plenty of natural light. Additional features include a cedar closet, a deck for outdoor relaxation, and a 2-car garage equipped with heating and cooling with a new insulated garage door (2025). Major mechanical updates include a new furnace (2018) and A/C (2022), offering peace of mind for years to come. Conveniently located just minutes from shopping, dining, and with easy highway access. Close proximity to WPAFB makes commuting simple. This home combines comfort, functionality, and location. Don't miss the opportunity to make it yours! Stairlift and fireplace are believed to be operable but are not warranted.
Additional Information
- Hoa Fee
- $488
- Acres
- 0.03
- Lot Size
- 1,198
- Living Area
- 2,318
- Basement Desc
- Full, Finished
- Garage Desc
- Built In, Garage, Two Car Garage
- Levels
- Two
- Stories
- 2
- Cooling
- Central Air
- Heating
- Forced Air, Natural Gas
- School District
- Beavercreek
- Zoning
- Residential
Mortgage Calculator
Courtesy of Jenna Townsend and Irongate Inc.

The data relating to real estate for sale on this website comes in part from the Broker Reciprocity program of the Dayton Area Board of Realtors® MLS IDX Database. Real estate listings from the Dayton Area Board of Realtors® MLS IDX Database held by brokerage firms other than Elite Group - Coldwell Banker Heritage are marked with the IDX logo and are provided by the Dayton Area Board of Realtors® MLS IDX Database. Information is provided for consumers' personal, non-commercial use and may not be used for any purpose other than to identify prospective properties consumers may be interested in. Copyright© 2026 Dayton Area Board of Realtors®