2067 Silver Linden Drive, Tipp City, OH 45371
- $635,000
- 5
- BD
- 4
- BA
- 3,492
- SqFt






- List Price
- $635,000
- Price Change
- ▼ $15,000 1777423378
- MLS#
- 957166
- Status
- ACTIVE
- City
- Tipp City
- Bedrooms
- 5
- Full Bathrooms
- 3
- Half Bathrooms
- 1
- Year Built
- 2019
- Living Area
- 3,492
- Subdivision
- Carriage Trls Sec 8 Ph Iv
Property Description
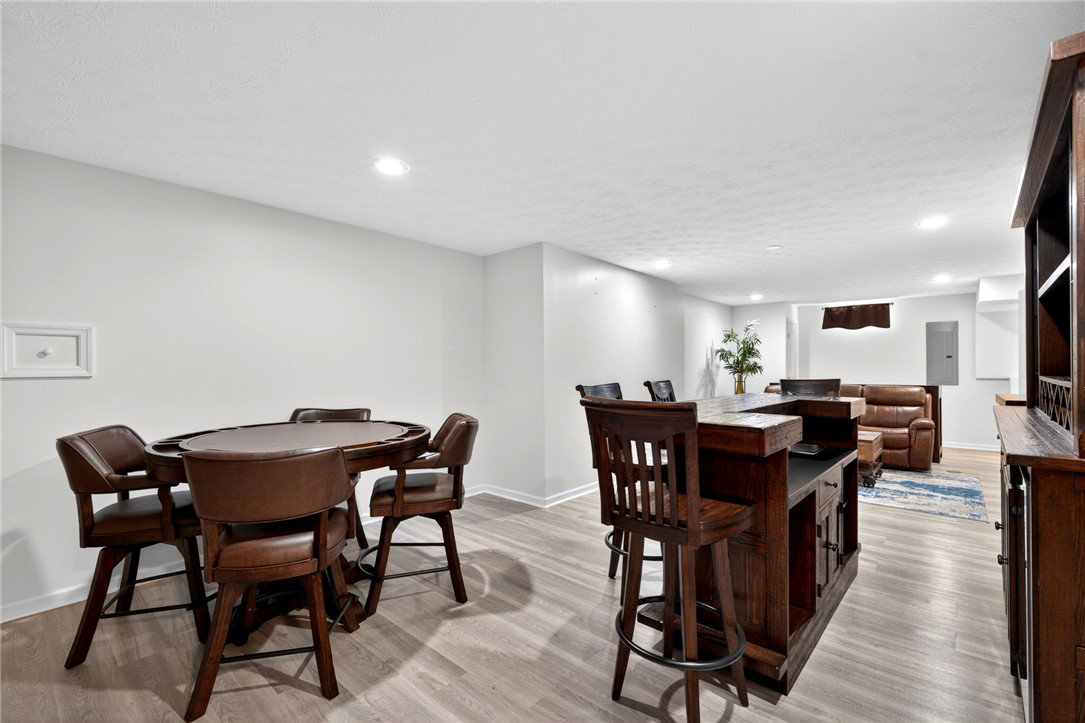
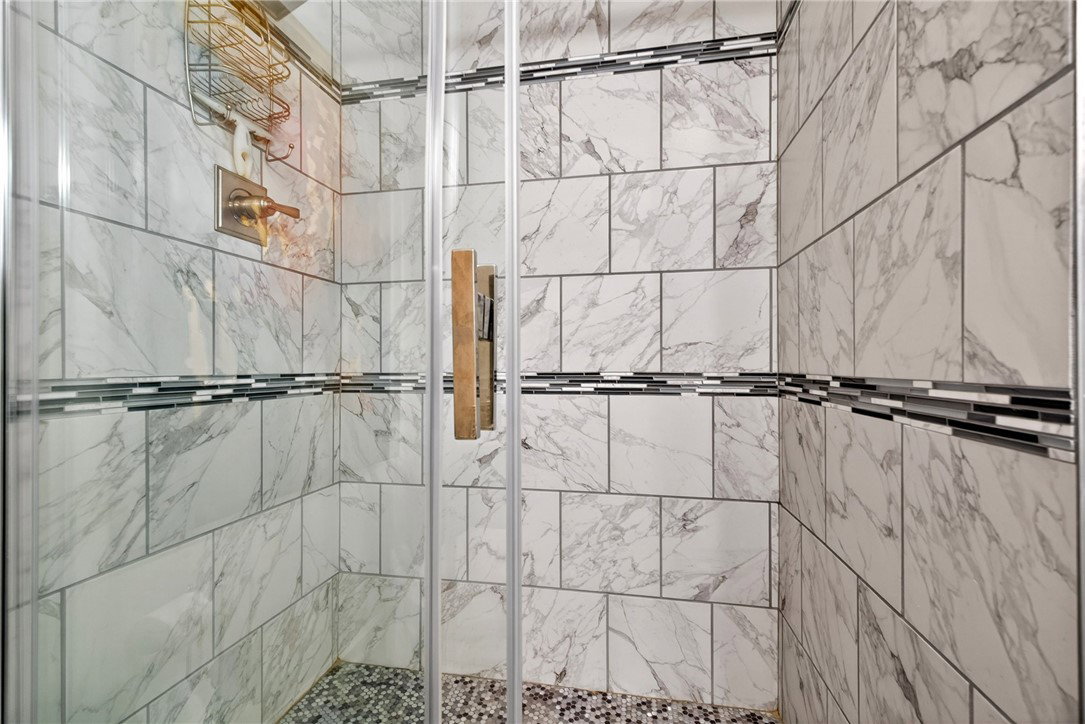
Expansive 5-bed, 3.5-bath custom-built Inverness Group Inc. home in Carriage Trails offering nearly 3,500 sq ft of stylish, functional living space. Soaring two-story foyer opens to an airy loft. Formal living and dining rooms provide great entertaining space. The chef’s kitchen features custom cabinetry, granite countertops, large island, new backsplash, walk-in pantry, and stainless appliances, flowing into a bright great room with backyard views. A first-floor bedroom/study with half bath access is perfect for guests, multi-gen living, or a home office. Upstairs, the loft overlooks the foyer, and the spacious primary suite includes double vanities, soaking tub, tiled shower, and walk-in closet. Three additional bedrooms offer flexibility for family or work-from-home needs. The semi-finished basement includes a media area, recreation room which is rough plumbed for possible wet bar area, full bath, office/flex room, and storage. Outside, enjoy a landscaped yard, tiered deck, patio cook area, and added concrete walkways—ideal for entertaining. A 2-car garage with epoxy flooring completes this well-designed home built for everyday living and special occasions. The properties security system is enhanced by eight exterior cameras which stay with the property.
Additional Information
- Hoa Fee
- $74
- Acres
- 0.21
- Lot Size
- 9,104
- Living Area
- 3,492
- Basement Desc
- Full, Partially Finished
- Appliances
- Dishwasher, Disposal, Microwave, Gas Water Heater
- Garage Desc
- Attached, Garage, Two Car Garage
- Levels
- Two
- Stories
- 2
- Cooling
- Central Air
- Heating
- Forced Air
- School District
- Bethel
- Zoning
- Residential
Mortgage Calculator
Courtesy of Julia E Caserta and Irongate Inc.

The data relating to real estate for sale on this website comes in part from the Broker Reciprocity program of the Dayton Area Board of Realtors® MLS IDX Database. Real estate listings from the Dayton Area Board of Realtors® MLS IDX Database held by brokerage firms other than Elite Group - Coldwell Banker Heritage are marked with the IDX logo and are provided by the Dayton Area Board of Realtors® MLS IDX Database. Information is provided for consumers' personal, non-commercial use and may not be used for any purpose other than to identify prospective properties consumers may be interested in. Copyright© 2026 Dayton Area Board of Realtors®