2006 Washington Creek Lane, Washington Twp, OH 45458
- $468,000
- 4
- BD
- 3
- BA
- 3,174
- SqFt





- List Price
- $468,000
- MLS#
- 956671
- Status
- ACTIVE UNDER CONTRACT
- City
- Washington Twp
- Bedrooms
- 4
- Full Bathrooms
- 2
- Half Bathrooms
- 1
- Year Built
- 1974
- Living Area
- 3,174
- Subdivision
- Washington Creek
Property Description
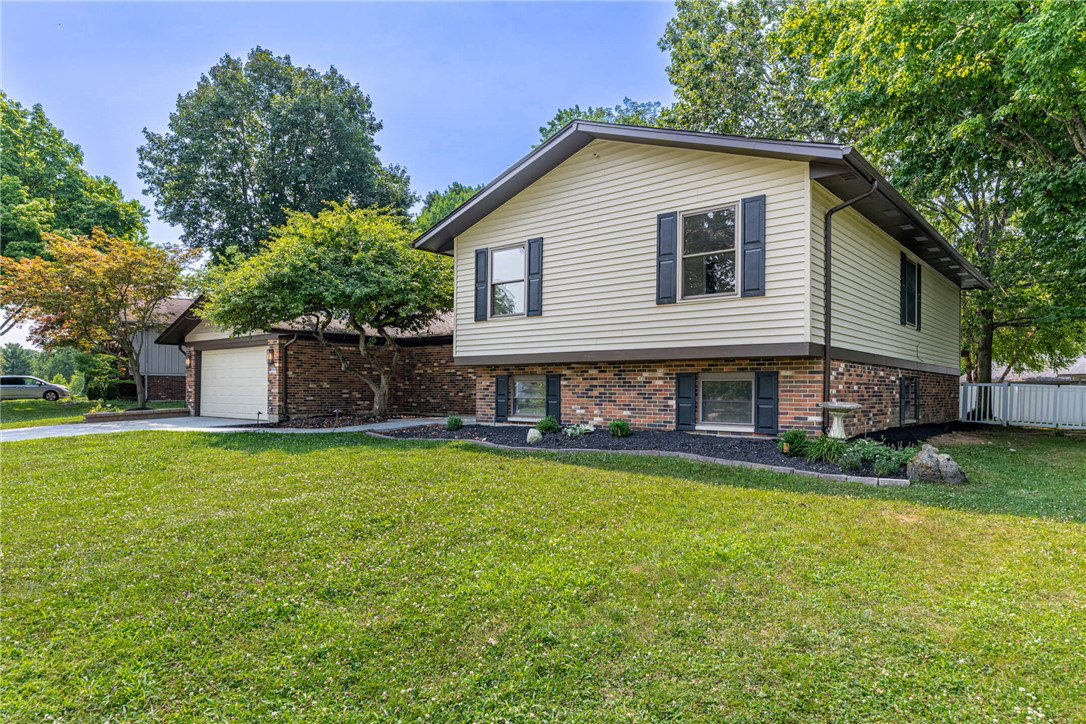
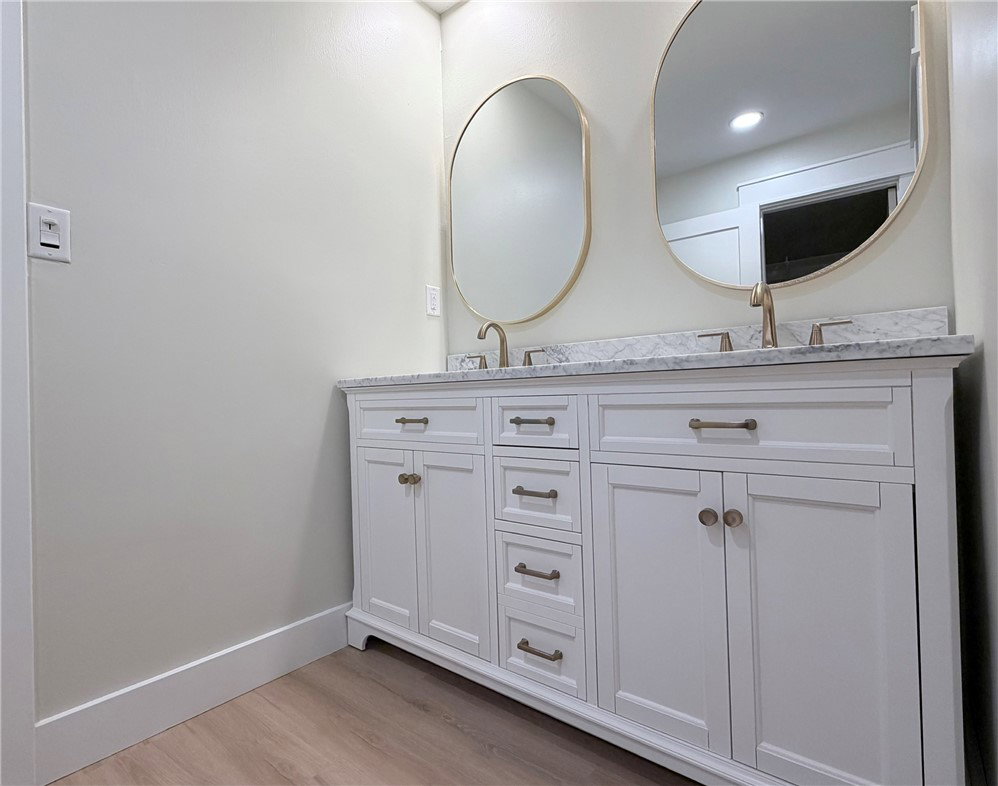
Style Like No Other! It's H O M E! New Shingles, Landscaping, Concrete Driveway & Walkway, Floors, Paint, Kitchen, Baths, Furnace, AC, on a peaceful 0.40 acre. Featuring 3,174 sq.ft , 4 Large Bedrooms, 2.5 Baths + walkout basement with waterproof system + a 20x20 2-car garage. & More! Click Media, Then Relax! Among Washington Township's most desired communities. Love the new concrete driveway grand entry with new front door & lighting. New luxury waterproof plank floors open to the vaulted living room with plush carpeting, open Dining & incredible view of the fenced yard. Notice the insulated This Family Room hosts an insert wood burning stove, recessed lights, new dacor switches, outlets, flooring & open to this incredible Kitchen. Breakfast bar opens via premium TajMahal quartz, recessed & zoned lighting create a WOW effect! New induction smooth top oven with air fryer/convection baking, SS French door fridge, dishwasher, ss ink & turbo faucet + disposal. Lounge in the dinette & appreciate the pantry, new patio door & this sanctuary patio w/ landscape lights, new seeded turf & a relaxing vibe! Head up to the 15x14 Owner Suite with new carpeting, recessed lights, walk in closet & a new bath with furniture grade-dual sink vanity with carrera marble top. New walk-in shower, fixtures, lighting & blu-tooth fan. 3 Guest Bedrooms boast new large closets, paint carpet and stylish fans. Bath 2 is new double sink vanity, marble topped w crisp black faucet, hardware & fixtures including a turbo shower, new tub & surround.. Ohhh yea! The 39 x 15 Recreation boasts new carpeting, recessed lighting plus a perimeter waterproofing system with sump pump & more. Notice the Office with custom trim & 20x8 utility area with storage & new 100% efficient Furnace/AC + 50 gallon water heater. Step out to the new walkout staircase with new block/stamped concrete & custom pergola, fenced yard. Quick access to Bill Yeck nature trails & Forrest Field Park & award winning schools. A must see!
Additional Information
- Acres
- 0.40
- Lot Size
- 17,346
- Living Area
- 3,174
- Basement Desc
- Full, Finished, Partial, Partially Finished, Unfinished, Walk-Out Access
- Appliances
- Dishwasher, Disposal, Range, Refrigerator, Wine Cooler, Electric Water Heater
- Garage Desc
- Attached, Garage, Two Car Garage, Garage Door Opener, Storage
- Levels
- Three Or More, Multi/Split
- Cooling
- Central Air, Heat Pump
- Heating
- Electric, Forced Air
- School District
- Centerville
- Zoning
- Residential
Mortgage Calculator
Courtesy of Michael Meyer and Irongate Inc.

The data relating to real estate for sale on this website comes in part from the Broker Reciprocity program of the Dayton Area Board of Realtors® MLS IDX Database. Real estate listings from the Dayton Area Board of Realtors® MLS IDX Database held by brokerage firms other than Elite Group - Coldwell Banker Heritage are marked with the IDX logo and are provided by the Dayton Area Board of Realtors® MLS IDX Database. Information is provided for consumers' personal, non-commercial use and may not be used for any purpose other than to identify prospective properties consumers may be interested in. Copyright© 2026 Dayton Area Board of Realtors®