3801 Salem Avenue, Dayton, OH 45406
- $140,000
- 2
- BD
- 1
- BA
- 1,008
- SqFt






- List Price
- $140,000
- Price Change
- ▼ $9,900 1784673059
- MLS#
- 954318
- Status
- ACTIVE
- City
- Dayton
- Bedrooms
- 2
- Full Bathrooms
- 1
- Year Built
- 1940
- Living Area
- 1,008
- Subdivision
- Harrison Twp-Dayton Csd
Property Description
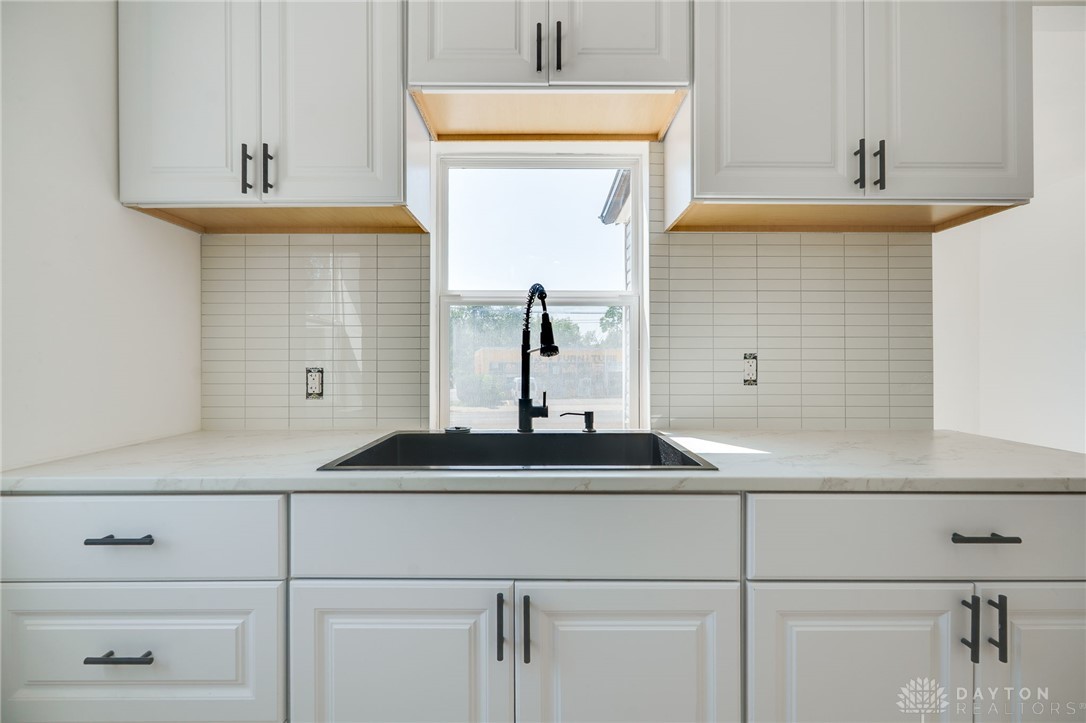
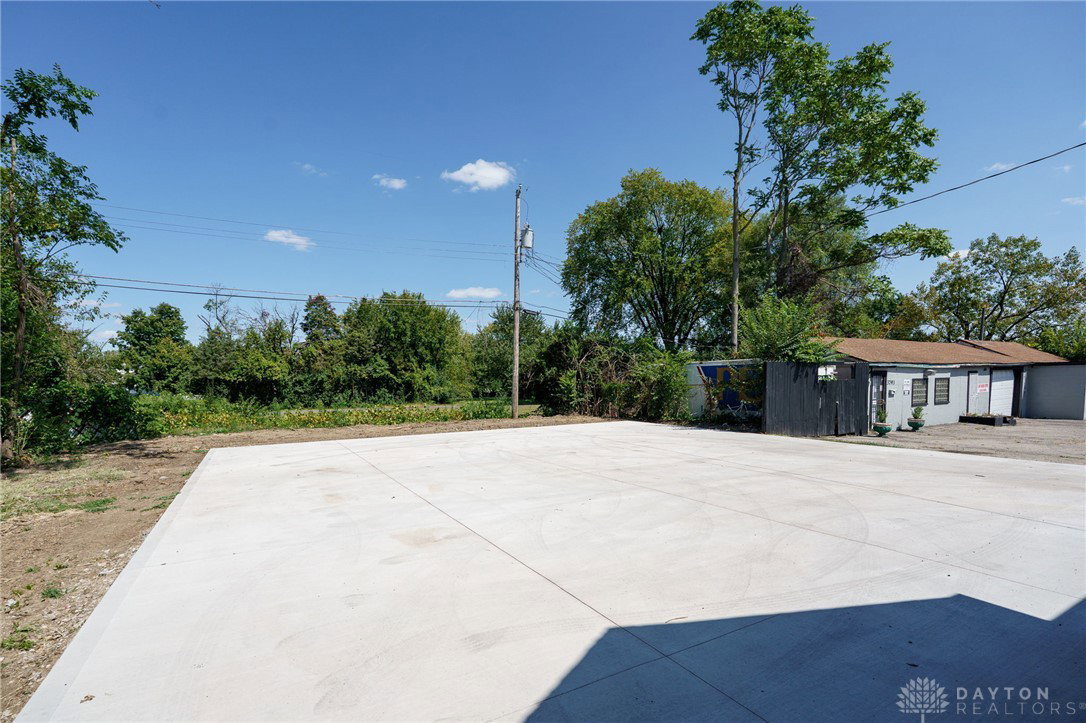
Unlock exceptional flexibility with this beautifully updated Cape Cod in Dayton, offering the unique combination of residential land use and B-3 business zoning. Whether you're looking for a place to call home, a live-work opportunity, or a professional office setting, this property offers endless possibilities. Buyers are encouraged to verify permitted uses with the City of Dayton to determine how the property may best suit their needs. Thoughtfully remodeled, the home welcomes you with an inviting open-concept layout filled with natural light. New flooring flows throughout the main living areas, while a beautiful fireplace creates an inviting and welcoming focal point. The modern kitchen features crisp white cabinetry, stylish countertops, and an open design that allows for seamless everyday living or client interaction. The two spacious main-level rooms offer exceptional versatility and can easily serve as bedrooms, private offices, meeting spaces, treatment rooms, or creative studios. The updated bathroom showcases a modern vanity and beautifully tiled walk-in shower, while the unfinished attic provides an opportunity to create additional finished space for an office, flex room, or third bedroom. Outside, the newly paved driveway and expansive paved parking area provide abundant parking, a valuable amenity for homeowners, clients, employees, or visitors alike. Major improvements completed in 2025 include a NEW roof, NEW furnace, NEW central air conditioning, NEW water heater, and NEW windows, offering peace of mind and minimizing future maintenance. For additional confidence, the seller is including a one-year Advantage Home Warranty Buyer Premium Plan. With its updated finishes, flexible floor plan, generous parking, and highly desirable zoning, this property presents a rare opportunity to create a space that fits your lifestyle, your business, or both.
Additional Information
- Acres
- 0.18
- Lot Size
- 7,928
- Living Area
- 1,008
- Basement Desc
- Full, Unfinished
- Appliances
- Gas Water Heater
- Garage Desc
- No Garage
- Levels
- One and One Half
- Cooling
- Central Air
- Heating
- Forced Air, Natural Gas
- School District
- Dayton
- Zoning
- Residential, Business
Mortgage Calculator
Courtesy of Noel C Morris and eXp Realty

The data relating to real estate for sale on this website comes in part from the Broker Reciprocity program of the Dayton Area Board of Realtors® MLS IDX Database. Real estate listings from the Dayton Area Board of Realtors® MLS IDX Database held by brokerage firms other than Elite Group - Coldwell Banker Heritage are marked with the IDX logo and are provided by the Dayton Area Board of Realtors® MLS IDX Database. Information is provided for consumers' personal, non-commercial use and may not be used for any purpose other than to identify prospective properties consumers may be interested in. Copyright© 2026 Dayton Area Board of Realtors®