1214 Normandy Rue, Clearcreek Twp, OH 45458
- $899,900
- 4
- BD
- 4
- BA
- 3,187
- SqFt






- List Price
- $899,900
- MLS#
- 946056
- Status
- ACTIVE
- City
- Clearcreek Twp
- Bedrooms
- 4
- Full Bathrooms
- 3
- Half Bathrooms
- 1
- Year Built
- 2025
- Living Area
- 3,187
- Subdivision
- Soraya Farms
Property Description
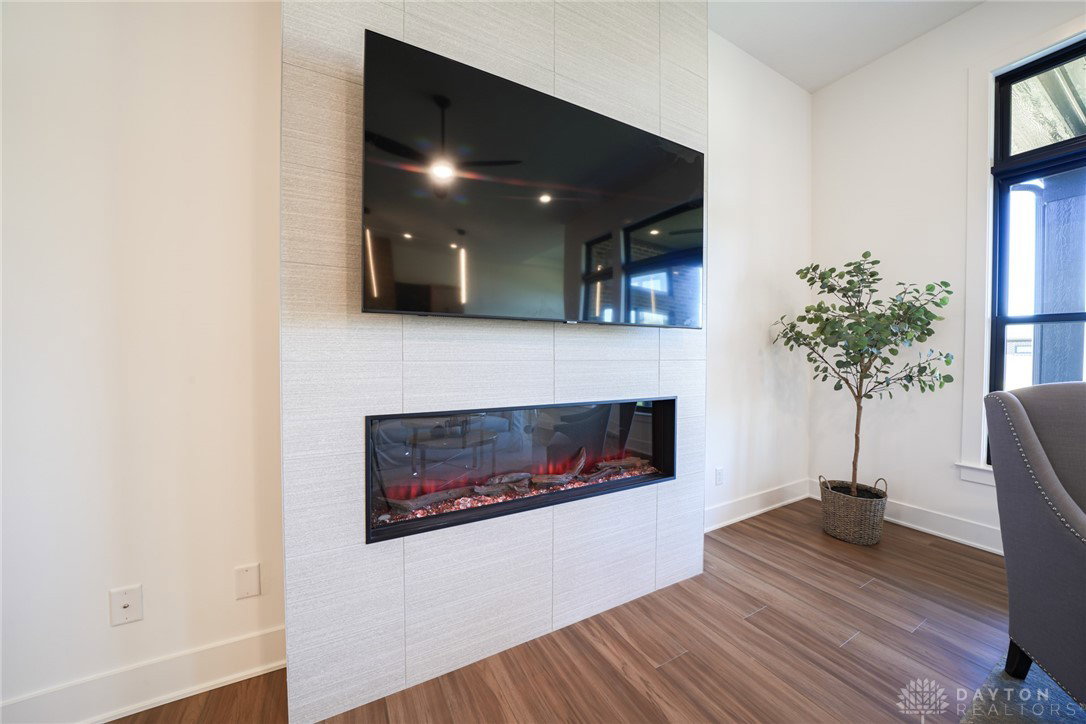
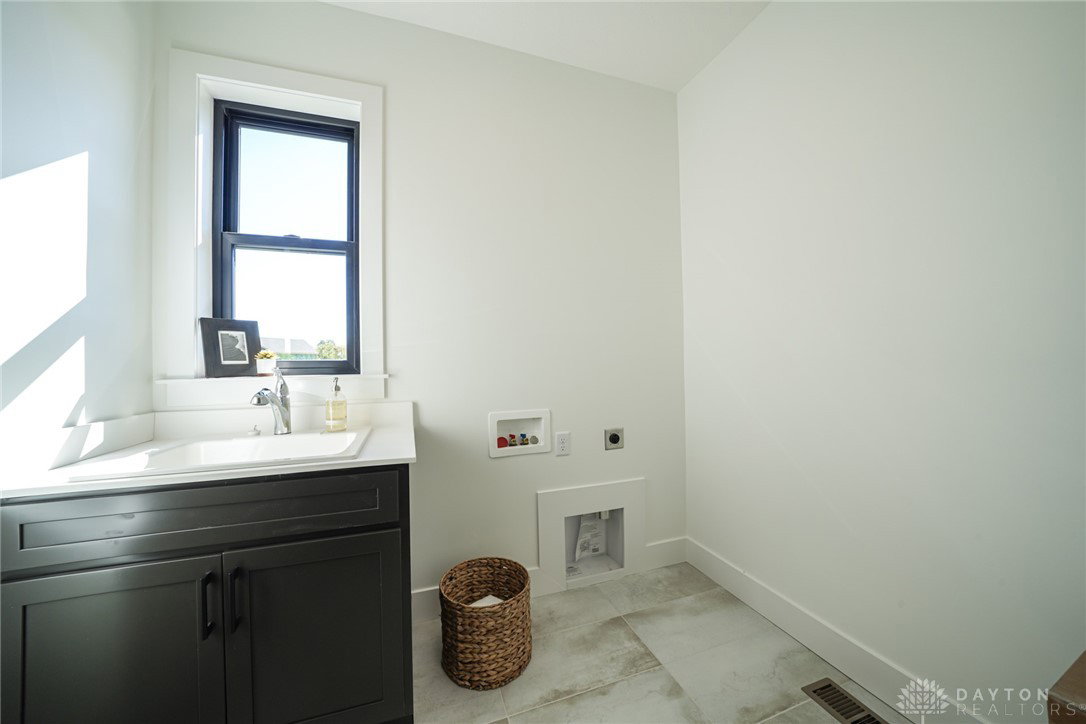
Welcome to the stunning Quinn floorplan, located on a desirable corner lot in the highly sought-after Soraya Farms community. This beautiful home features 4 spacious bedrooms, 3.5 luxurious baths, and a 3-car side-entry garage, providing ample space for both family living and entertaining. As you enter, you'll immediately notice the thoughtful design and high-end finishes. The gourmet kitchen is a chef's dream, complete with GE appliances, a custom box hood, and gorgeous quartz countertops, which are also featured in the primary bath. The large walk-in pantry, with a frosted glass door, offers plenty of storage, while the built-in bench in the mud hall adds both function and style. The main level is highlighted by 8' doors throughout, creating a sense of openness and elegance. The primary suite is a true retreat, with a spa-like bath featuring a free-standing tub and zero-entry tiled shower for ultimate relaxation. Open railing to the basement adds a touch of architectural charm, where you'll find a finished rec space, perfect for entertaining or unwinding, along with a rough-in for a wet bar, ready for customization. Enjoy the outdoors with both a covered front and rear patio, featuring a tongue and groove ceiling, perfect for relaxing or hosting guests in any season. This home offers a perfect blend of luxury, functionality, and modern design. Don't miss the opportunity to make this Quinn floorplan your dream home!
Additional Information
- Hoa Fee
- $921
- Living Area
- 3,187
- Basement Desc
- Full, Partially Finished
- Appliances
- Built-In Oven, Cooktop, Dishwasher, Disposal, Microwave
- Garage Desc
- Attached, Garage, Garage Door Opener
- Levels
- One
- Stories
- 1
- Cooling
- Central Air
- Heating
- Forced Air, Natural Gas
- School District
- Springboro
- Zoning
- Residential
Mortgage Calculator
Courtesy of Ryan Reed and Design Homes & Development Co.

The data relating to real estate for sale on this website comes in part from the Broker Reciprocity program of the Dayton Area Board of Realtors® MLS IDX Database. Real estate listings from the Dayton Area Board of Realtors® MLS IDX Database held by brokerage firms other than Elite Group - Coldwell Banker Heritage are marked with the IDX logo and are provided by the Dayton Area Board of Realtors® MLS IDX Database. Information is provided for consumers' personal, non-commercial use and may not be used for any purpose other than to identify prospective properties consumers may be interested in. Copyright© 2026 Dayton Area Board of Realtors®