710 Harman Avenue, Oakwood, OH 45419
- $649,900
- 4
- BD
- 3
- BA
- 3,430
- SqFt








- List Price
- $649,900
- Price Change
- ▼ $12,600 1774286074
- MLS#
- 942746
- Status
- ACTIVE
- City
- Oakwood
- Bedrooms
- 4
- Full Bathrooms
- 2
- Half Bathrooms
- 1
- Year Built
- 1890
- Living Area
- 3,430
- Subdivision
- City/Oakwood Rev
Property Description
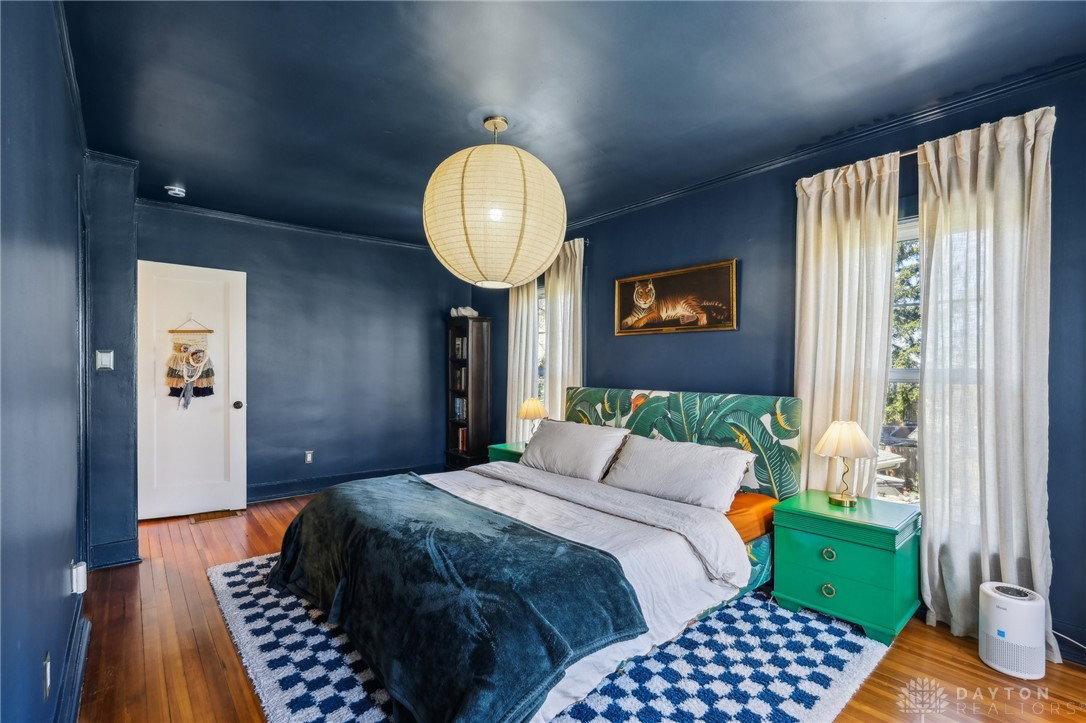
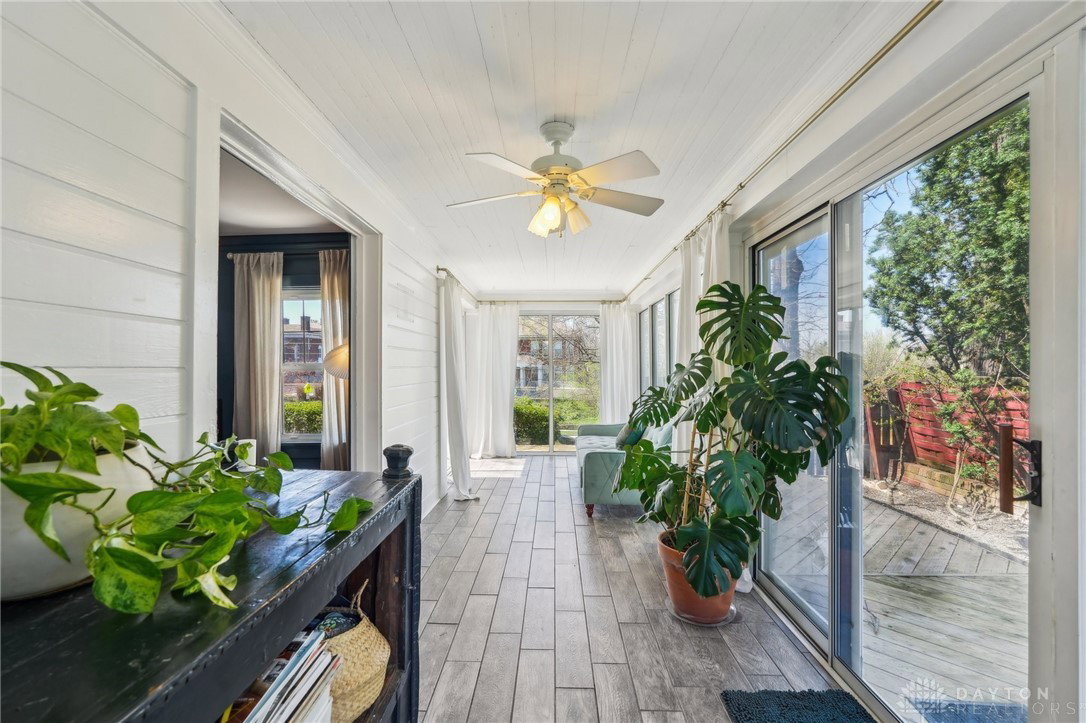
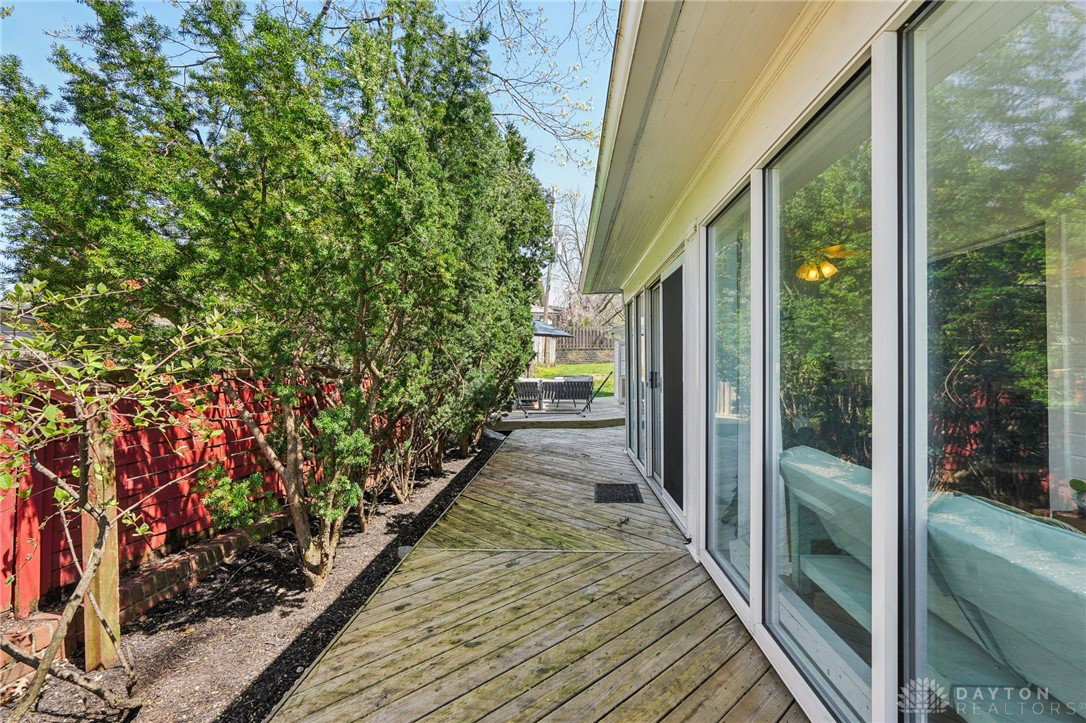
**Updates made May of 2026: main sewer relined, electrical upgrades, and new garage roof. Gorgeous 4-bedroom, 2.5-bath home nestled in the heart of Oakwood. This charming residence features a spacious family room with a gas fireplace and built-in bookshelves, creating the perfect ambiance for relaxation and entertainment. A sunroom, drenched in natural light, offers a serene retreat, while the comfortable living room, complete with additional built-in cabinets and another gas fireplace, provides an inviting space for gathering. The grand dining room, with exquisite built-in China hutches, is ideal for hosting family dinners and special occasions. The kitchen is a chef's dream and boasts a large island, two pantries, and ample counter space, perfect for meal prep and cooking. A convenient laundry room and half bath are located just off the kitchen, completing the main level. The second floor leads to the primary bedroom, featuring an en suite full bathroom and a spacious walk-in closet. Two additional roomy bedrooms share a full bath off the hall. The third floor offers a private, fourth bedroom with a separate sizable attic, perfect for all your storage needs. The basement offers even more space, with a large recreation room and an additional unfinished area for even more storage. A two-car detached garage, along with beautiful side deck with a fully fenced backyard, provides both privacy and ample space for outdoor activities. This home truly has it all—comfort, style, and plenty of room to grow. Don’t miss the opportunity to make this Oakwood gem yours!
Additional Information
- Acres
- 0.27
- Lot Size
- 11,857
- Living Area
- 3,430
- Basement Desc
- Full, Partially Finished
- Appliances
- Built-In Oven, Cooktop, Dishwasher, Refrigerator, Gas Water Heater
- Garage Desc
- Detached, Garage, Two Car Garage, Garage Door Opener, Storage
- Levels
- Three Or More
- Stories
- 3
- Cooling
- Central Air
- Heating
- Electric, Forced Air, Natural Gas, Radiant
- School District
- Oakwood
- Zoning
- Residential
Mortgage Calculator
Courtesy of Christopher Uphus and Glasshouse Realty Group

The data relating to real estate for sale on this website comes in part from the Broker Reciprocity program of the Dayton Area Board of Realtors® MLS IDX Database. Real estate listings from the Dayton Area Board of Realtors® MLS IDX Database held by brokerage firms other than Elite Group - Coldwell Banker Heritage are marked with the IDX logo and are provided by the Dayton Area Board of Realtors® MLS IDX Database. Information is provided for consumers' personal, non-commercial use and may not be used for any purpose other than to identify prospective properties consumers may be interested in. Copyright© 2026 Dayton Area Board of Realtors®