10568 N Casstown Sidney Road, Piqua, OH 45356
- $1,575,000
- 6
- BD
- 7
- BA
- 8,085
- SqFt







- List Price
- $1,575,000
- Price Change
- ▼ $100,000 1780963955
- MLS#
- 937395
- Status
- ACTIVE
- City
- Piqua
- Bedrooms
- 6
- Full Bathrooms
- 5
- Half Bathrooms
- 2
- Year Built
- 2009
- Living Area
- 8,085
Property Description
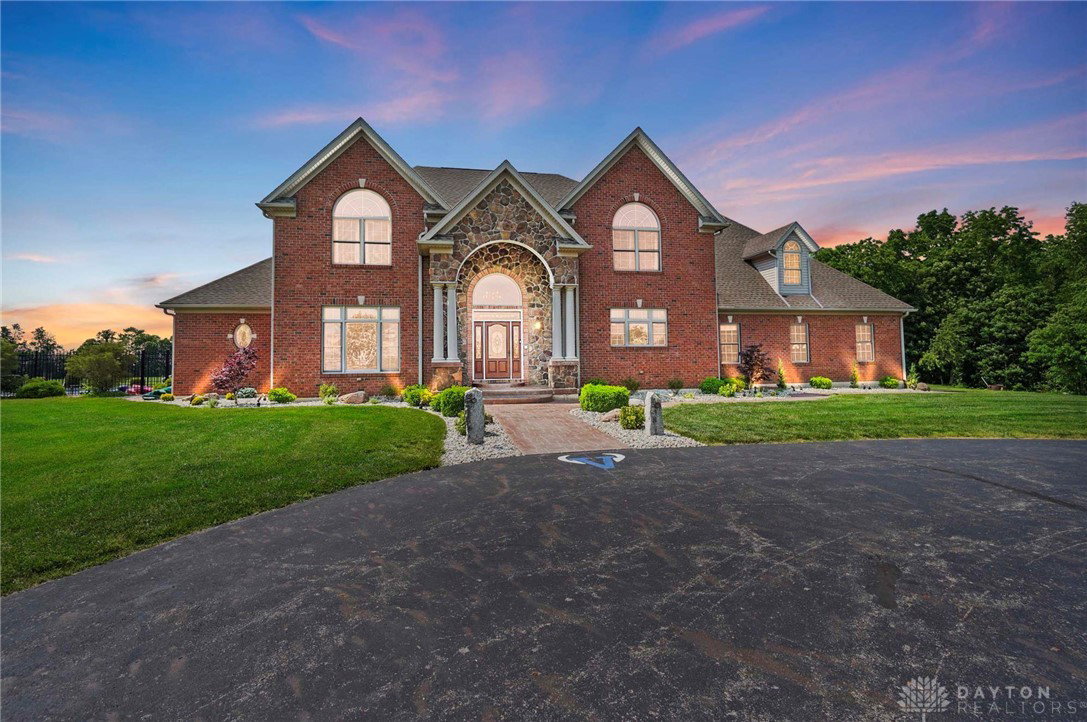
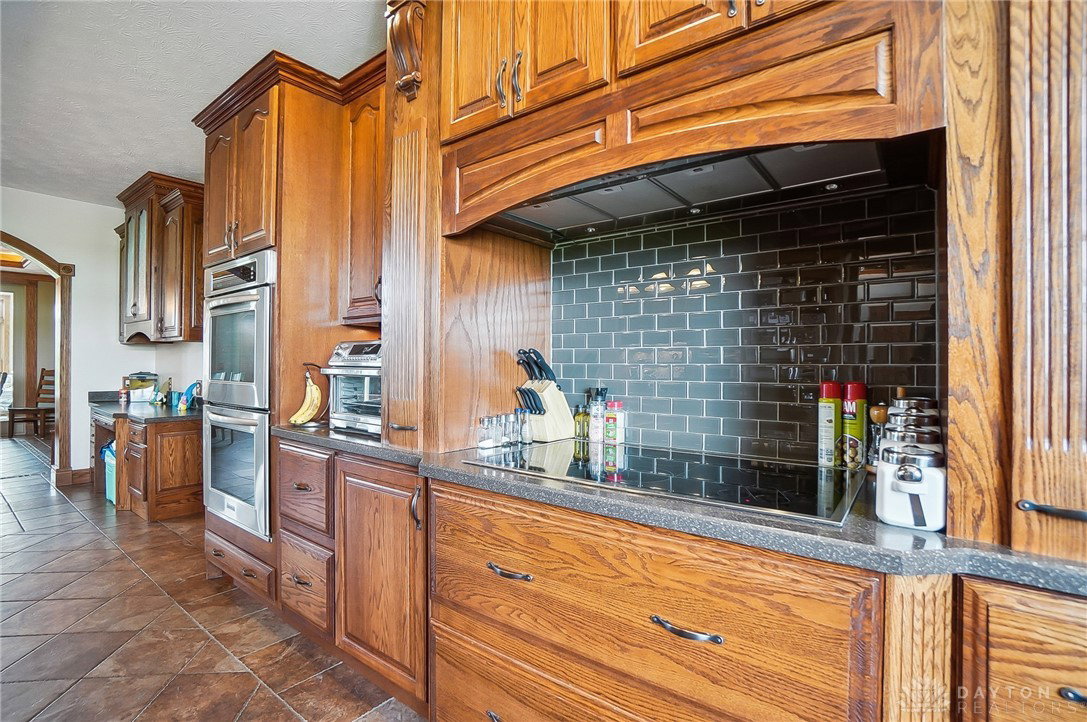
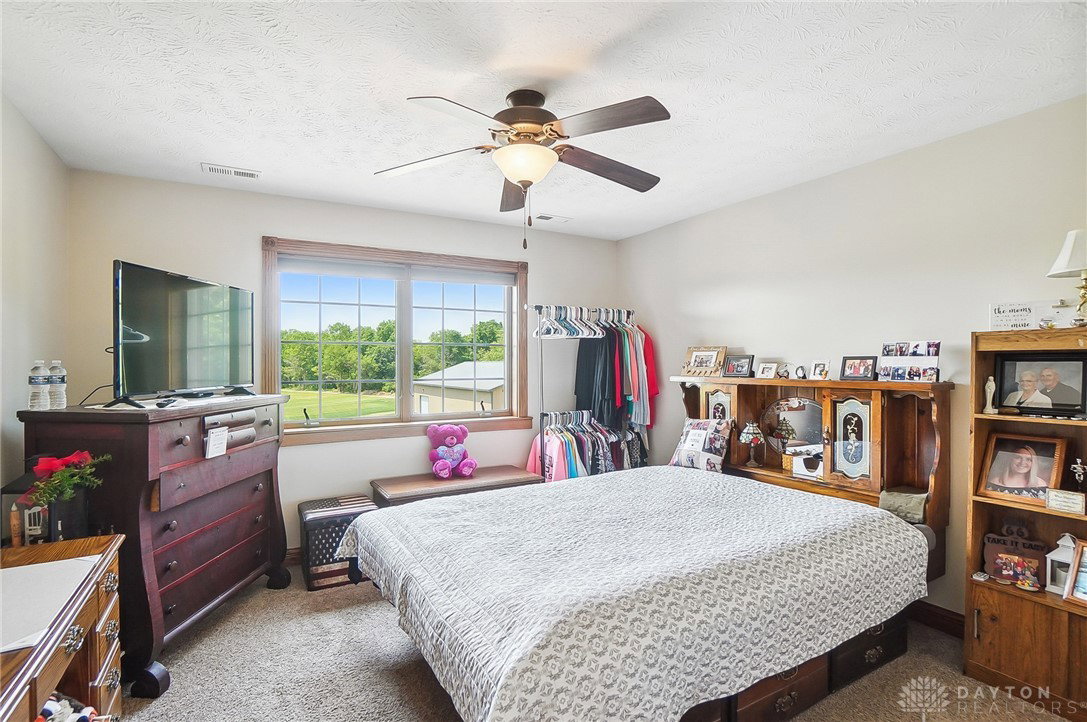
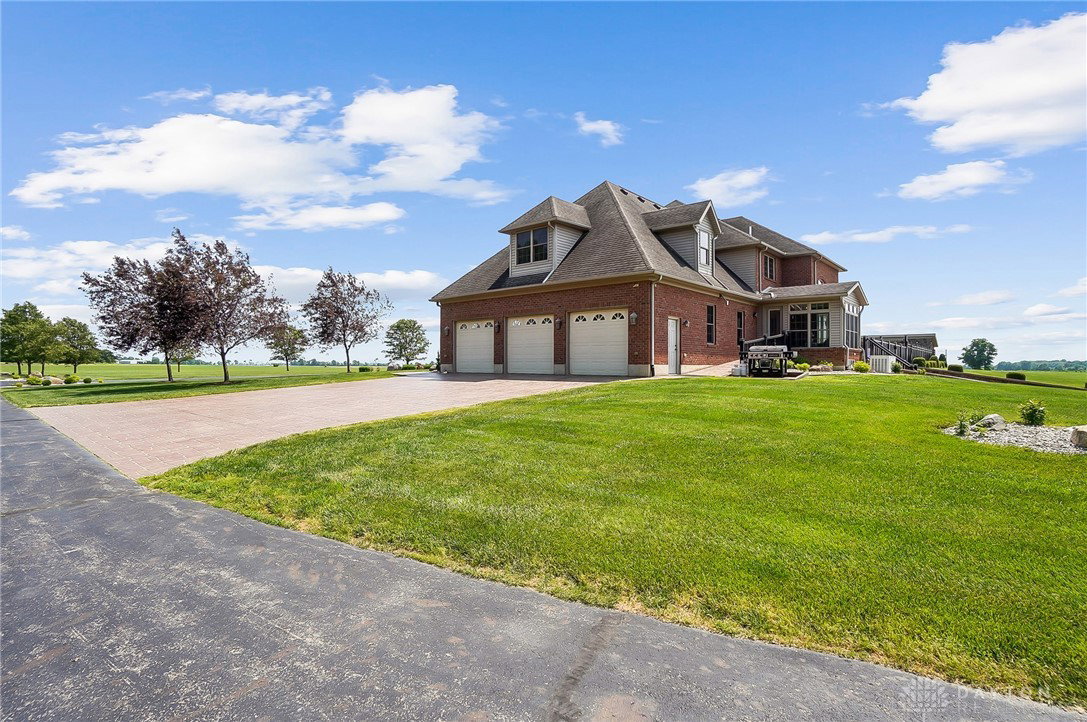
Discover the perfect blend of seclusion and convenience in this exquisite custom-built brick and stone home, nestled at the end of a paved driveway on 10 serene acres. Built by Howell Construction in 2010, this 2-story home combines timeless craftsmanship with modern comfort and easy access to nearby amenities, including quick access to the interstate for stress-free commuting. Step through the grand 2-story foyer into a sun-drenched living room where floor-to-ceiling windows invite natural light to pour in, highlighting the gas fireplace and custom mantel. The 1st-floor primary suite is a private sanctuary, complete with a walk-in closet and a spa-inspired bathroom featuring stained-glass windows. The heart of the home is the chef's kitchen, fully equipped with a cooktop stove, double ovens, a walk-in pantry, and a generous island with Corian countertops. Enjoy your morning coffee or unwind with a good book in the tranquil sunroom that overlooks the peaceful landscape. Upstairs, four spacious bedrooms offer a combination of en-suite and Jack-and-Jill bathrooms, providing comfort and privacy for family and guests. A large bonus room over the garage offers endless possibilities. Looking for multi-generational living or guest accommodations. The fully finished walk-out basement offers its own private entrance and features a second kitchen, family room, game room, theater room (complete with couches), an exercise area, a private bedroom and full bath, and even a tanning bed. Brand new carpeting throughout adds a fresh touch. Outdoor living is just as impressive with both an upper deck and lower patio perfect for entertaining or relaxing while enjoying the peaceful natural surroundings. Cool off in the inground pool or unwind in the hot tub, both safely enclosed by an aluminum fence. An additional barn offers space for animals or gardening opportunities. This stunning property offers a rare opportunity to own a true retreat that balances luxury, space, and function.
Additional Information
- Acres
- 10.39
- Living Area
- 8,085
- Basement Desc
- Full, Finished, Walk-Out Access
- Appliances
- Built-In Oven, Cooktop, Dryer, Dishwasher, Disposal, Microwave, Refrigerator, Water Softener, Electric Water Heater
- Garage Desc
- Attached, Barn, Garage, Garage Door Opener
- Levels
- Two
- Stories
- 2
- Cooling
- Central Air
- Heating
- Geothermal
- School District
- Miami East
- Zoning
- Residential
Mortgage Calculator
Courtesy of Tricia Fellers and Coldwell Banker Heritage

The data relating to real estate for sale on this website comes in part from the Broker Reciprocity program of the Dayton Area Board of Realtors® MLS IDX Database. Real estate listings from the Dayton Area Board of Realtors® MLS IDX Database held by brokerage firms other than Elite Group - Coldwell Banker Heritage are marked with the IDX logo and are provided by the Dayton Area Board of Realtors® MLS IDX Database. Information is provided for consumers' personal, non-commercial use and may not be used for any purpose other than to identify prospective properties consumers may be interested in. Copyright© 2026 Dayton Area Board of Realtors®